
Contemporary kitchen ideas feel strongest when clean cabinetry, integrated surfaces, warm materials, layered lighting, and restrained styling support the way the kitchen is used every day. A contemporary kitchen can feel current without feeling cold by pairing slab or slim-profile cabinets with stone, wood, tonal color, concealed appliances, simple islands, and useful counter pieces.
A contemporary kitchen is not just a white room with flat cabinets. The strongest versions have clear sightlines, quiet storage, durable surfaces, and enough warmth to make cooking, hosting, and weekday cleanup feel natural.
Contemporary kitchen ideas should help you choose what to simplify and what to emphasize. Cabinet fronts, backsplash height, lighting layers, appliance placement, island proportions, and counter styling all shape how clean the room looks and how easily it works.

Top Recommended Products


You Might Also Like These Blog Posts
- 25 Modern Farmhouse Kitchen Ideas That Feel Warm and Updated
- 25 Mediterranean Kitchen Ideas for Warm, Relaxed Cooking Spaces
- 25 European Kitchen Ideas That Feel Warm, Collected, and Practical
- 25 Warm Neutral Kitchen Ideas for a Softer, Calmer Cooking Space
- 25 Minimalist Kitchen Organization Ideas for a Calmer Cooking Space
1. Flat-Panel Cabinets for a Clean Base
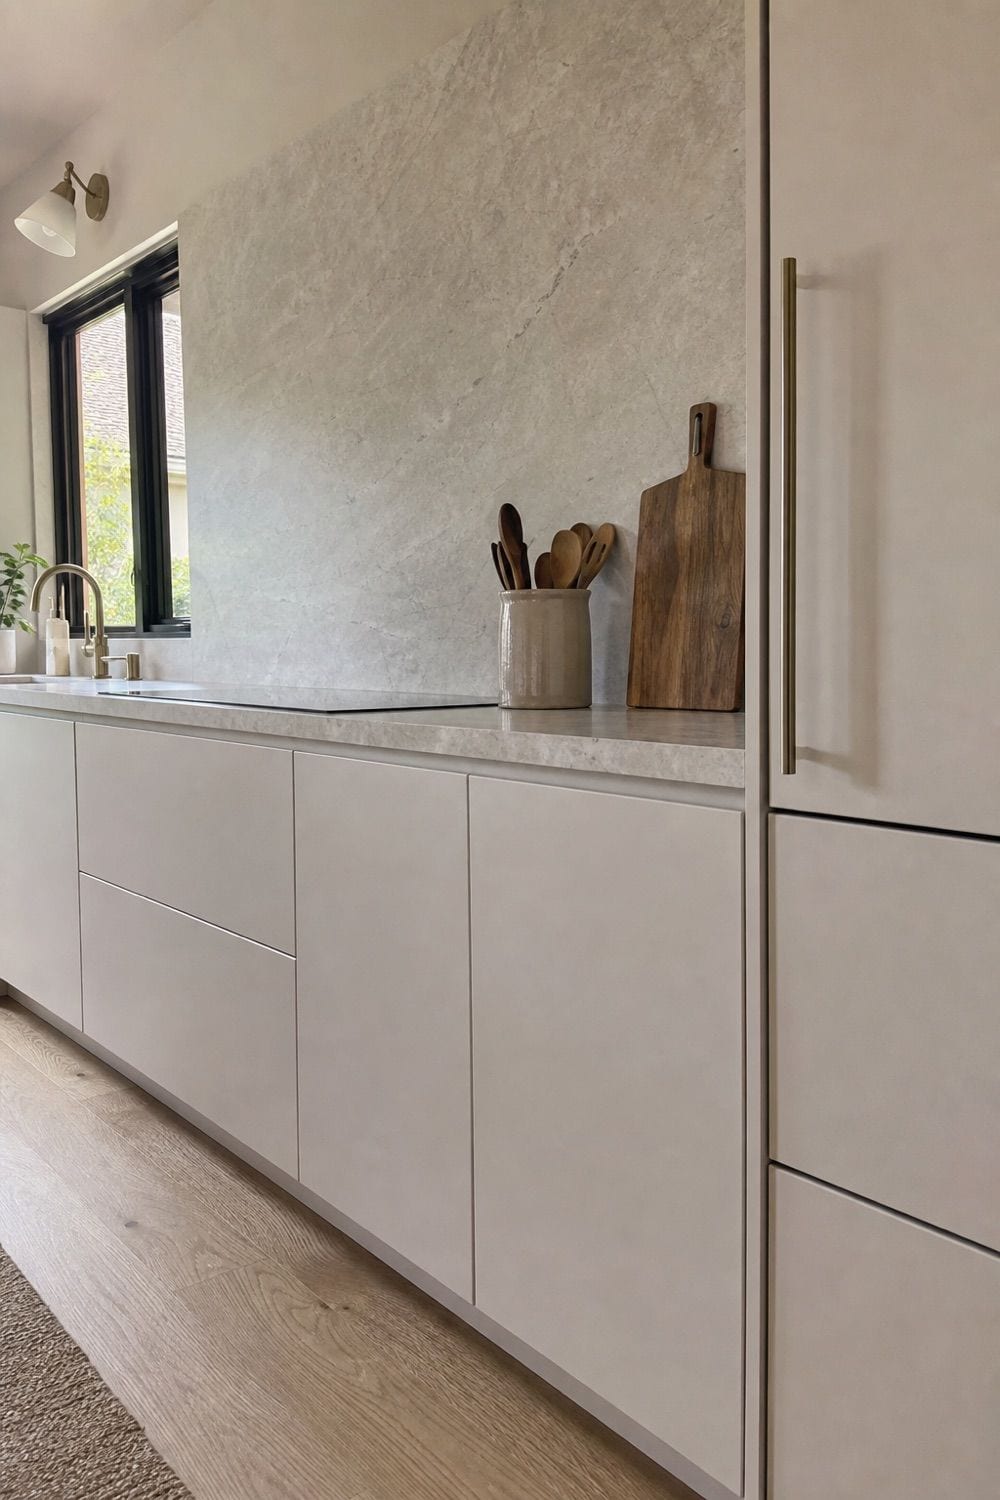
Flat-panel cabinets create the quiet base that makes contemporary kitchen design feel deliberate. With no raised trim or busy bevels, the cabinet run can sit behind stronger elements such as stone veining, a full-height backsplash, or a paneled refrigerator without competing for attention.
Choose the finish carefully. Matte mushroom, warm white, pale oak, soft black, or muted green-gray will feel more livable than a glossy bright white wall of doors, especially when the kitchen opens to a living area.
Use slab fronts where visual calm matters most, such as a pantry wall, island face, or long lower-cabinet run. Then let storage planning do its part so the flat panels look architectural instead of showroom-stiff.
2. Slim Shaker Cabinets for Softer Lines
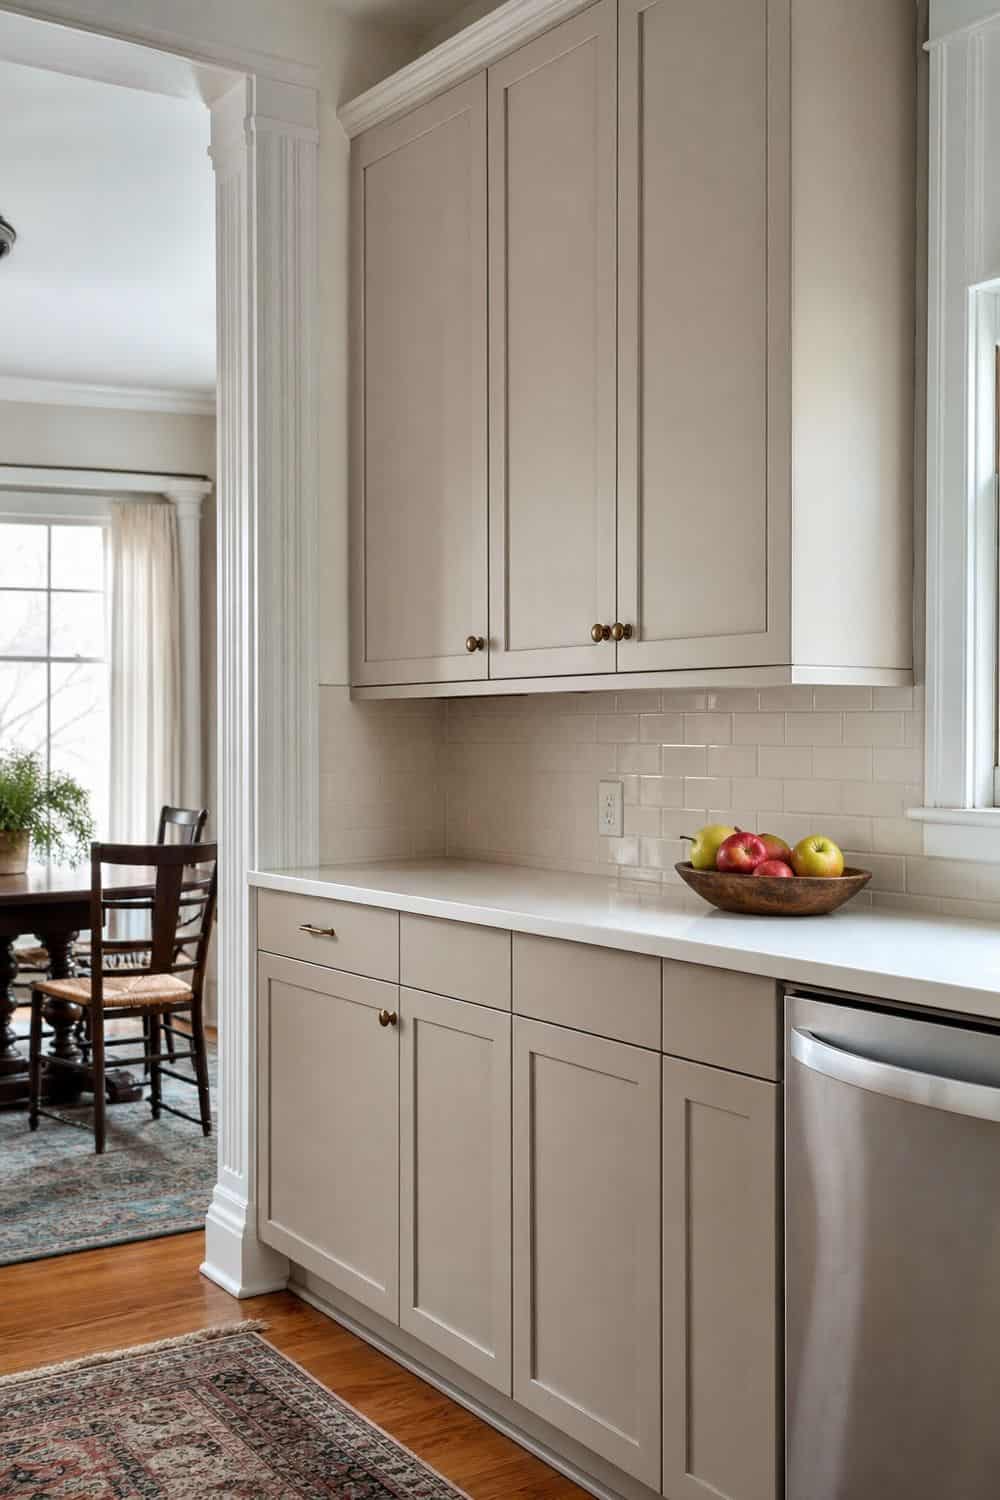
This profile is the bridge choice when a clean kitchen still needs a little architectural softness.
Slim shaker doors are useful when a kitchen needs contemporary lines but the house would look strange with completely flat cabinetry. The narrow frame gives just enough shadow to soften the room, while still keeping the cabinet face easier to wipe and less ornate than a traditional shaker profile.
This is a strong choice for older homes, transitional remodels, and kitchens that connect to dining rooms with molding or paneling. Keep the rail narrow, avoid heavy bevels, and pair the door with a quiet backsplash so the profile reads current rather than country.
3. Oak Cabinet Fronts With Natural Warmth
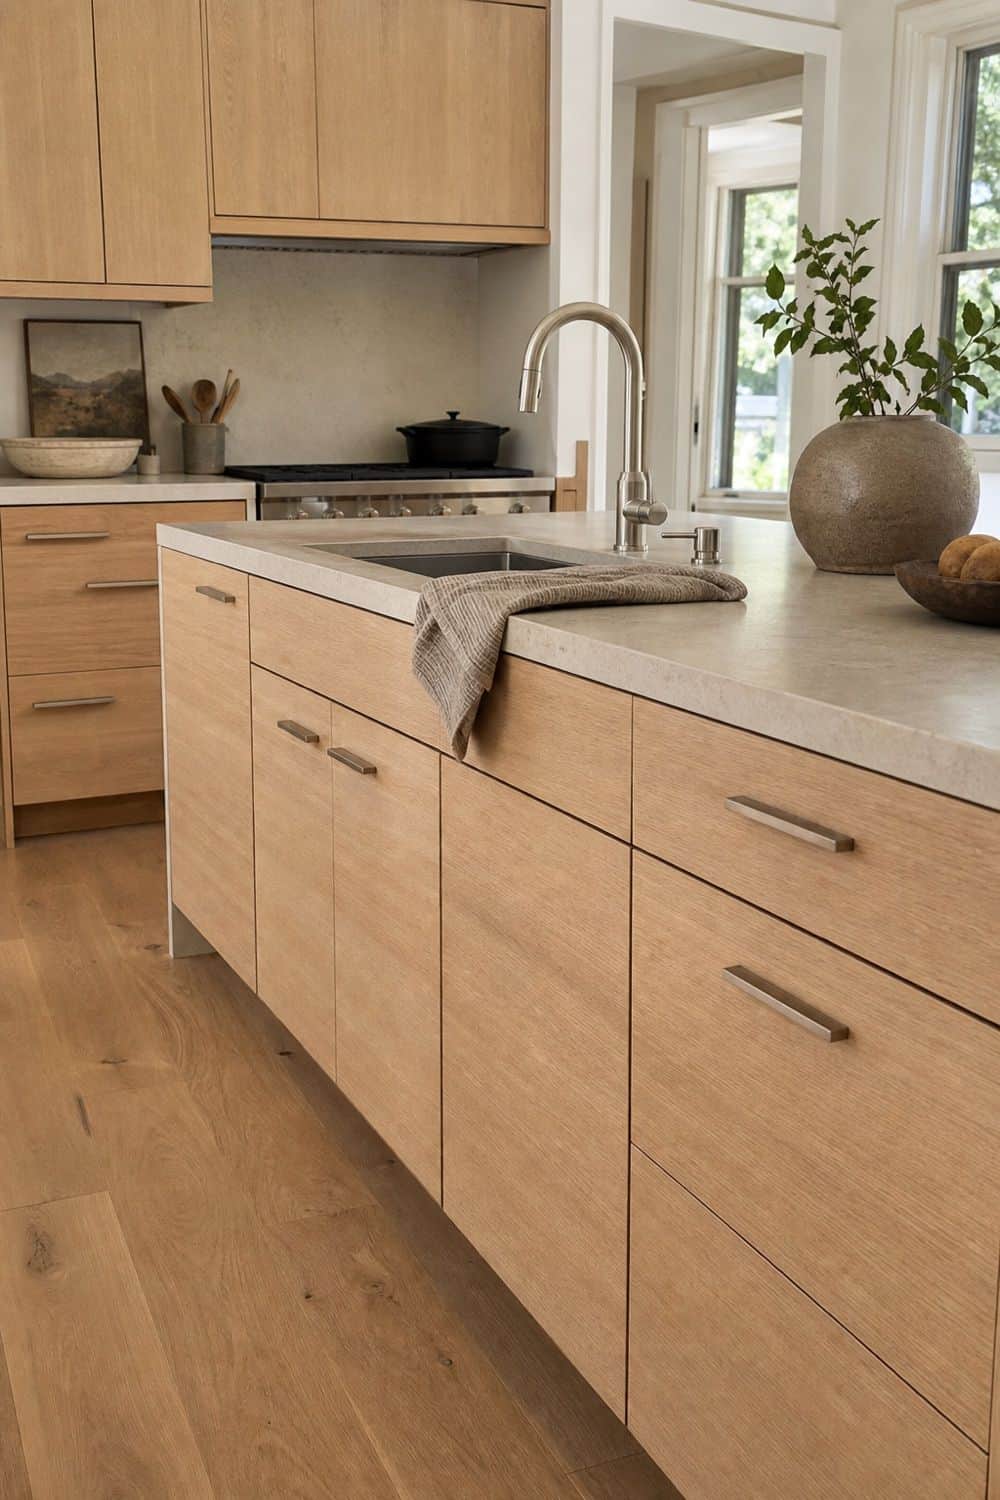
Pale oak adds warmth while keeping the cabinet profile crisp.
Natural oak cabinet fronts soften the sharper parts of a contemporary kitchen without making it rustic. Rift-sawn or white oak keeps the grain calmer, which works well beside honed stone, quartz, matte black, brushed nickel, or warm white walls.
Use oak where touch and warmth matter: lower cabinets, an island, or a tall storage wall. If the room already has wood floors, compare samples in daylight so the cabinet tone does not turn too yellow or orange against the floor.
4. Handleless or Integrated Cabinet Pulls
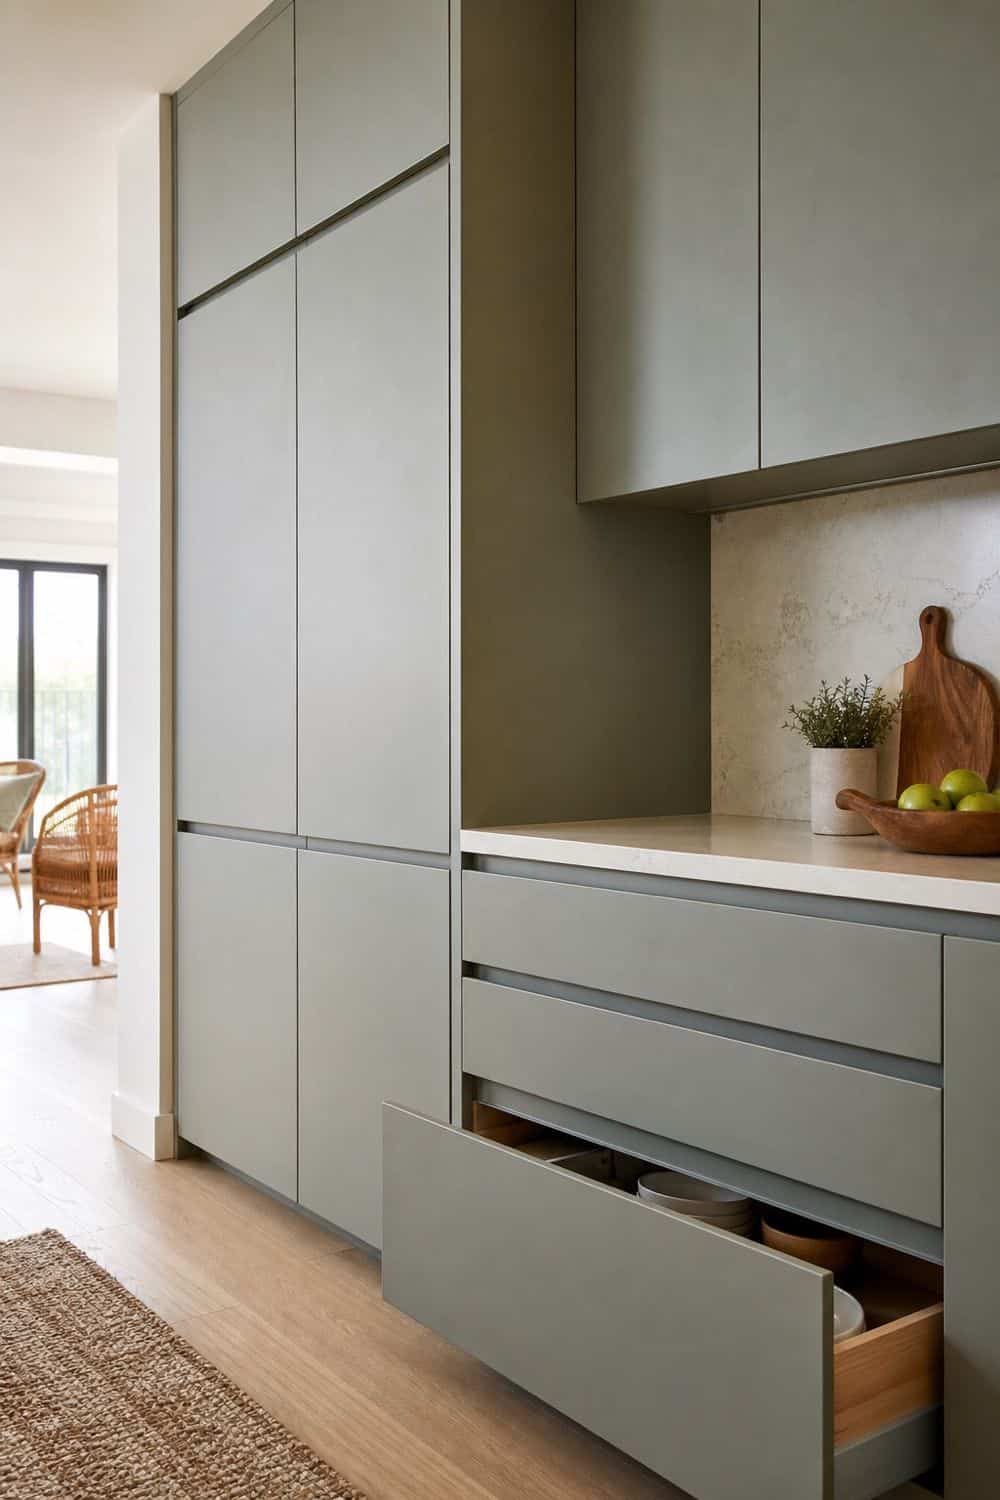
Handleless cabinets, recessed channels, and edge pulls help cabinet runs read as one uninterrupted surface. They are especially useful on a tall pantry wall, appliance run, or long base-cabinet stretch where standard knobs would break up the line. The practical detail is grip: test heavy drawers, trash pull-outs, and dishwasher-adjacent cabinets before choosing that style. A contemporary kitchen should look clean, but it still has to feel easy when your hands are wet or busy. Soft-close hardware also helps the sleek look feel quieter in daily use.
5. Minimal Bar Pulls With a Subtle Hardware Line

Slim bar pulls are the practical compromise when handleless doors feel too severe. Brushed nickel, stainless, champagne bronze, or matte black can all work, but the finish should relate to the faucet, appliances, and light fixtures instead of introducing a new metal just for contrast.
Fit matters as much as finish. Long pulls can look sharp on wide drawers, while smaller matching pulls usually suit upper cabinets better; if every door gets oversized hardware, the cabinet wall can become a striped grid.
For an affordable update, replace bulky ornate pulls with a cleaner profile before repainting cabinets. Hardware will not fix a weak layout, but it can make existing contemporary kitchen cabinets feel calmer and more connected.
6. Slab Backsplash as a Continuous Wall Plane
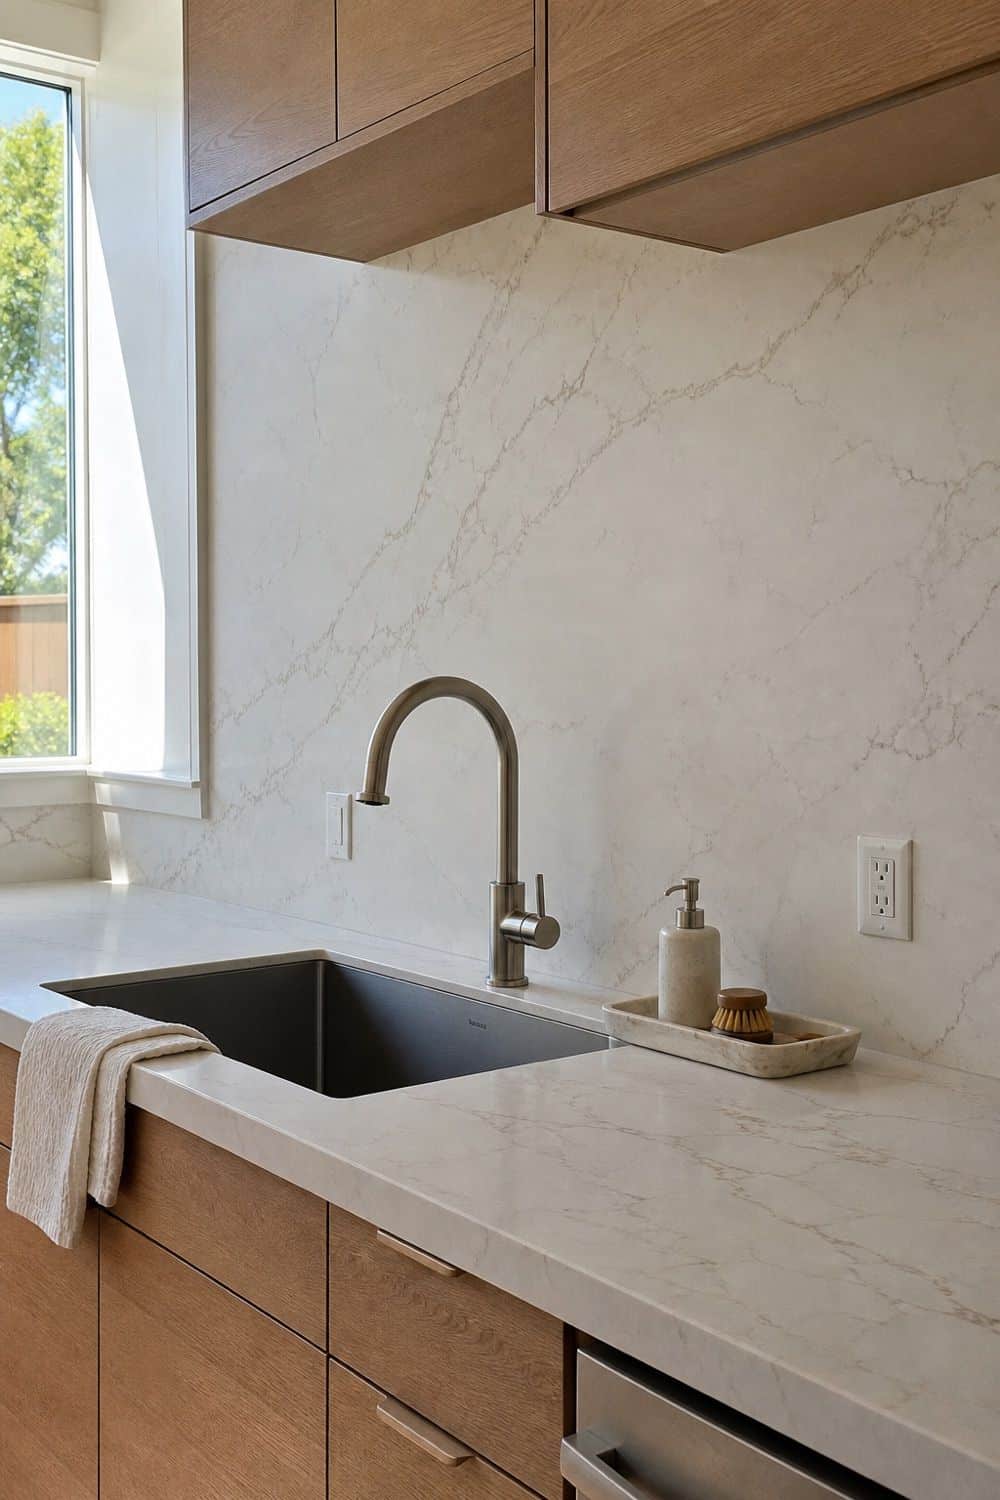
This wall treatment works when the backsplash should read as part of the architecture, not a narrow strip of finish material.
A slab backsplash gives the sink or range wall a cleaner architectural finish than small busy tile. Matching the counter to the wall can look seamless, while a soft contrast in quartz, porcelain, marble, or stone-look panel can define the cooking zone without adding pattern.
Plan outlets, seams, and edge details early. A continuous surface makes awkward cuts more visible, so this idea needs the backsplash to be treated as a major design plane rather than a late material swap.
7. Full-Height Backsplash Instead of a Short Strip
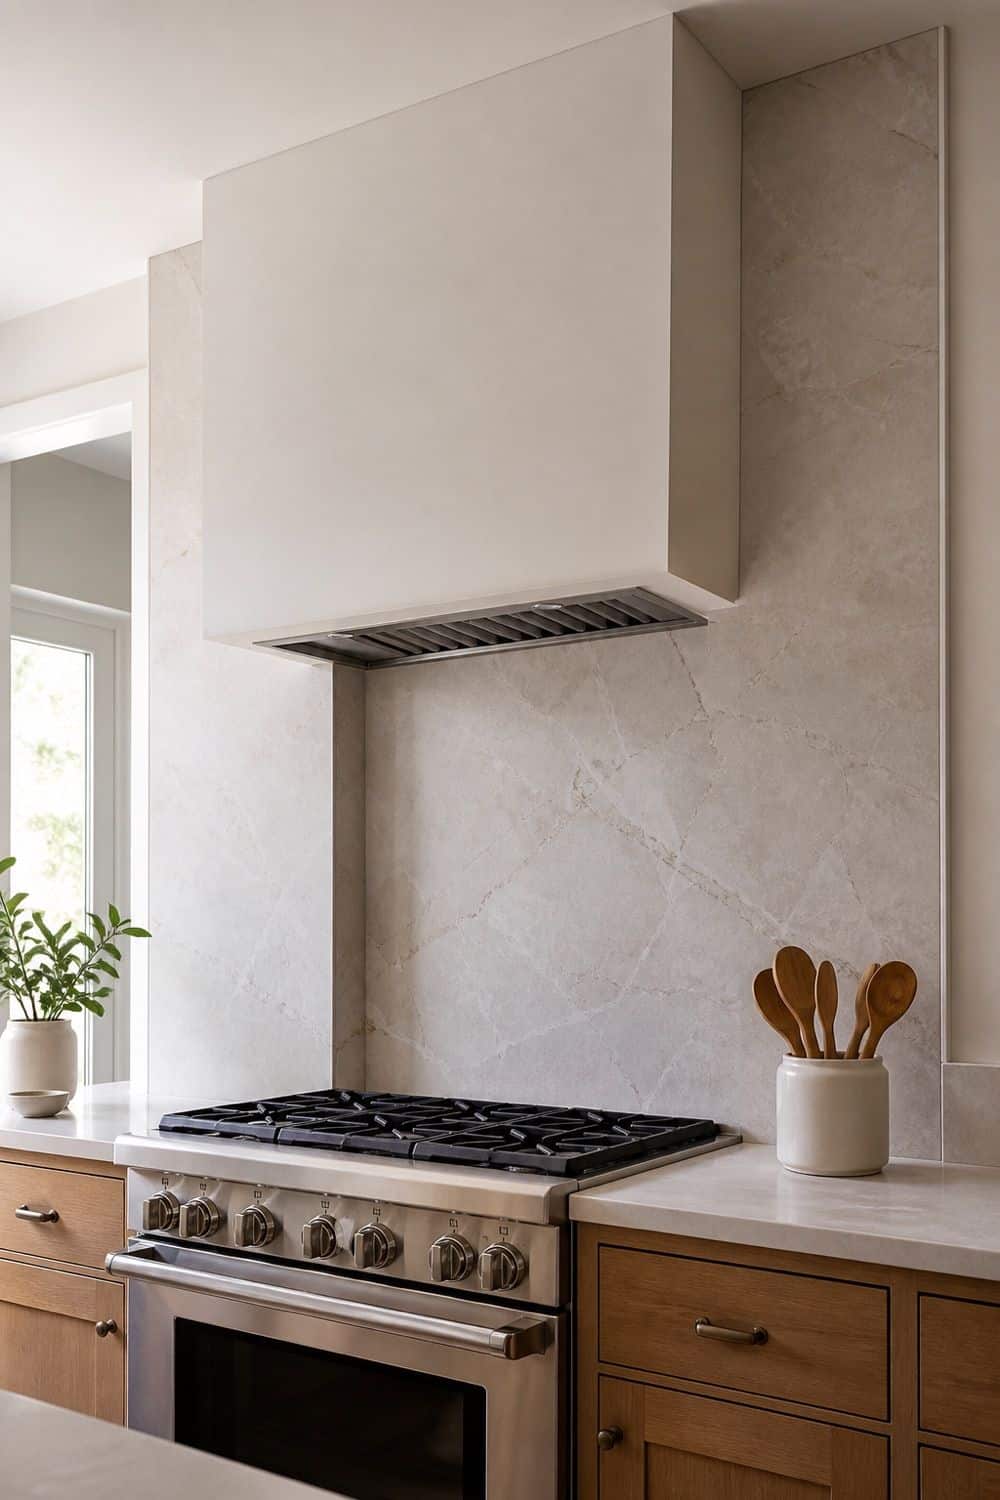
Taking the backsplash higher makes the wall feel complete and easier to protect.
A full-height backsplash makes the wall feel resolved because the material runs to the upper cabinets, shelf line, hood, or ceiling instead of stopping in a short strip. That extra height protects more wall around the sink and range, but it also makes the kitchen look more planned.
The material can be slab, tile, porcelain, or stone-look panel. In a tighter layout, choose a low-contrast tone so the added height does not chop the room into bands. Around a range, line up the backsplash edge with the hood or cabinet width so the cooking zone feels framed, not accidental.
8. Quiet-Tone Handmade Tile
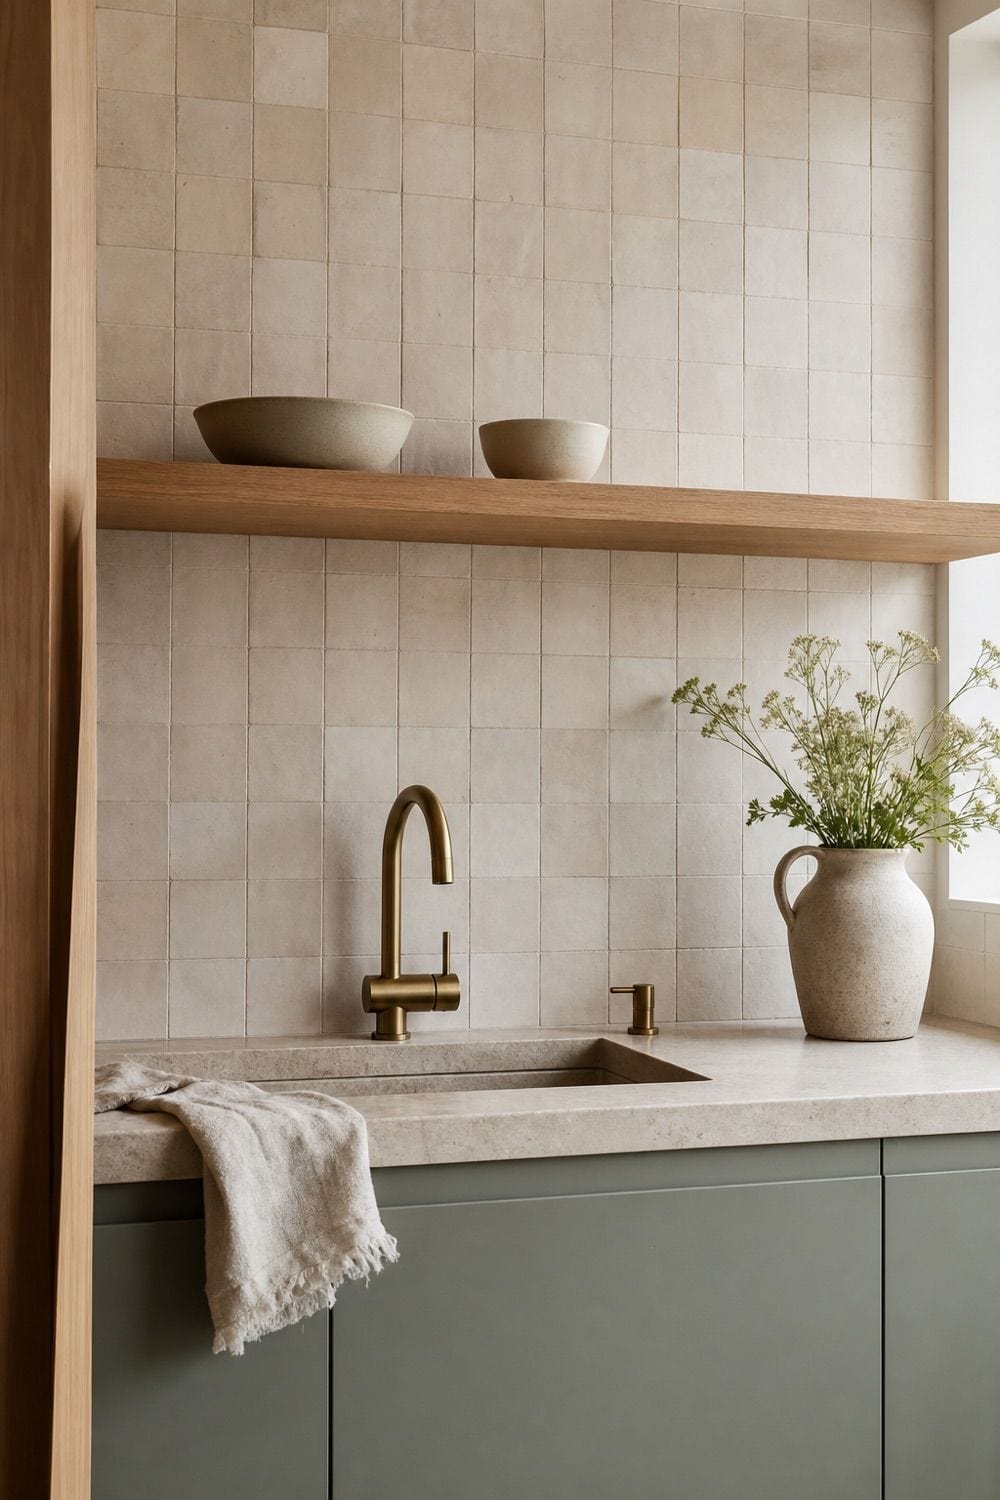
Handmade tile can keep a clean kitchen from feeling flat, especially when the cabinets are slab-fronted and the counters are smooth. The important move is choosing texture over loud pattern: cream, taupe, soft blue, clay, or gray-green tile can add movement without overwhelming the layout.
Use a close grout color if you want a calm contemporary kitchen backsplash. A high-contrast grout grid will make the wall busier and can fight the quiet cabinet lines.
This choice is best where a little irregularity looks considered, such as behind open shelves, across a range wall, or above a sink. If the kitchen gets heavy cooking use, confirm cleaning expectations before choosing a very uneven tile surface.
9. Waterfall Edge on the Island
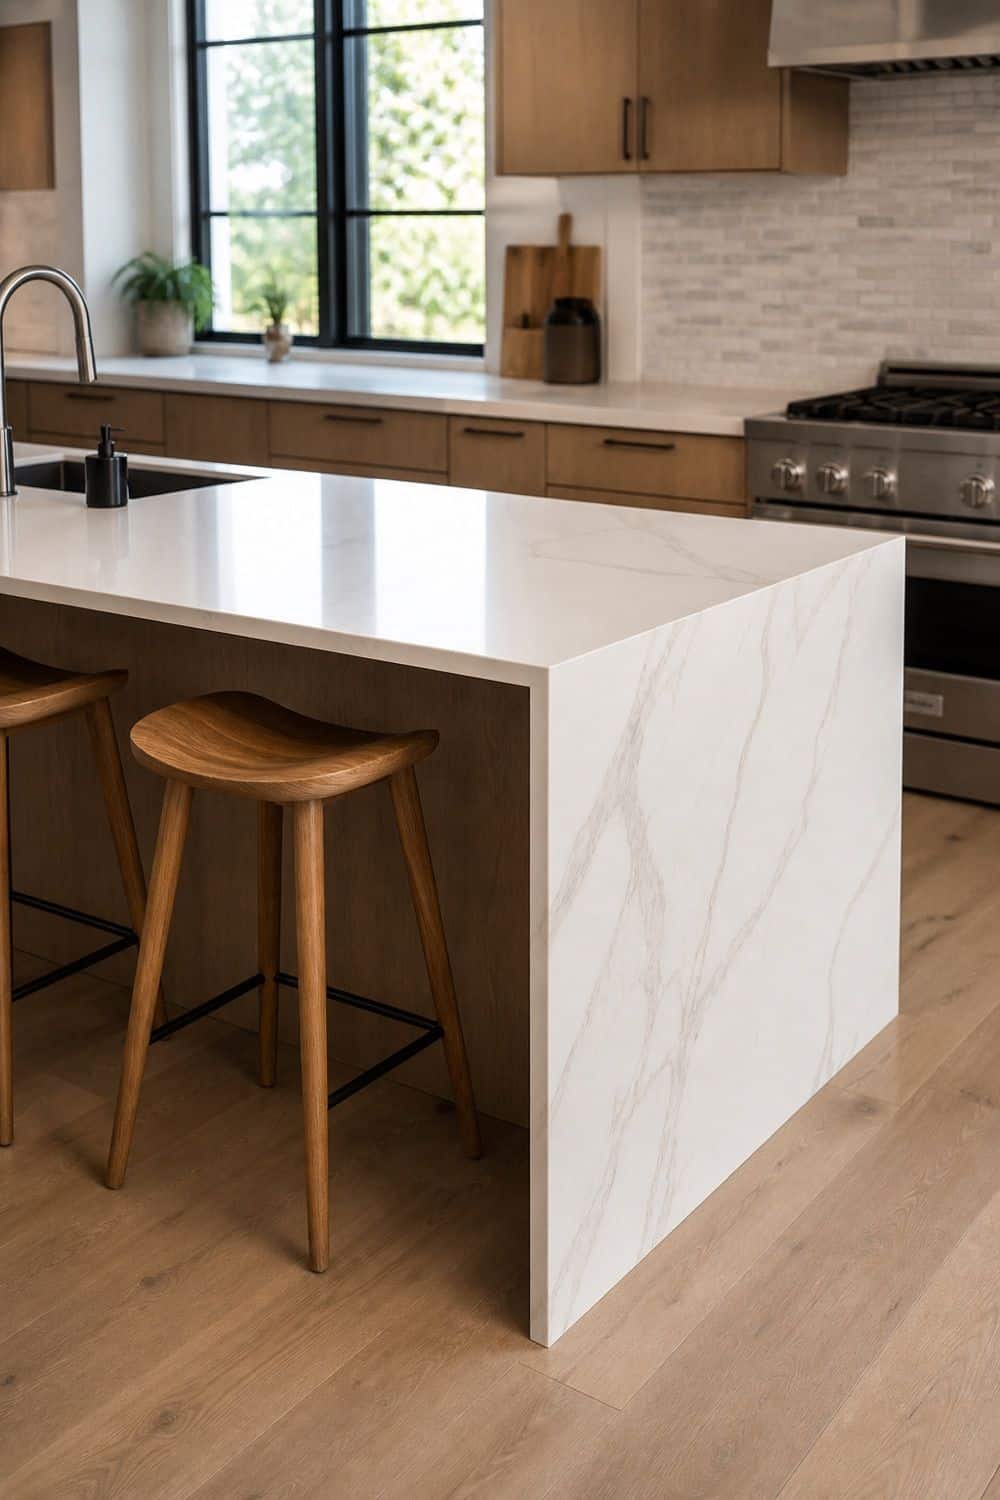
This detail needs enough breathing room around the island to read as one calm volume.
A waterfall edge carries the counter material down one or both sides of the island, turning it into a clean block rather than a cabinet box with a separate top. It feels most convincing when the stone or quartz has enough movement, color, or thickness to justify the feature.
Keep the supporting details restrained. Simple stools, a clear overhang, and lighting scaled to the island will let the waterfall edge feel architectural instead of like one expensive detail competing with several others.
10. Simple and Generous Island Shape

Contemporary kitchens usually look stronger when the island has a simple rectangle or broad square shape. Too many clipped corners, posts, turned legs, or stepped surfaces can make the room feel dated and harder to use.
Plan the island around movement first. Leave enough space for dishwasher doors, refrigerator access, stool pullout, and two people passing near the cooking zone, because a generous island that blocks the room is not more useful than a smaller one with better clearance.
Lighting helps define the island as a work and gathering zone. Use pendants or a linear fixture scaled to the island length, keep the countertop clear enough for prep or serving, and leave enough knee space if seating is included.
11. Small Appliances Behind Pocket Doors
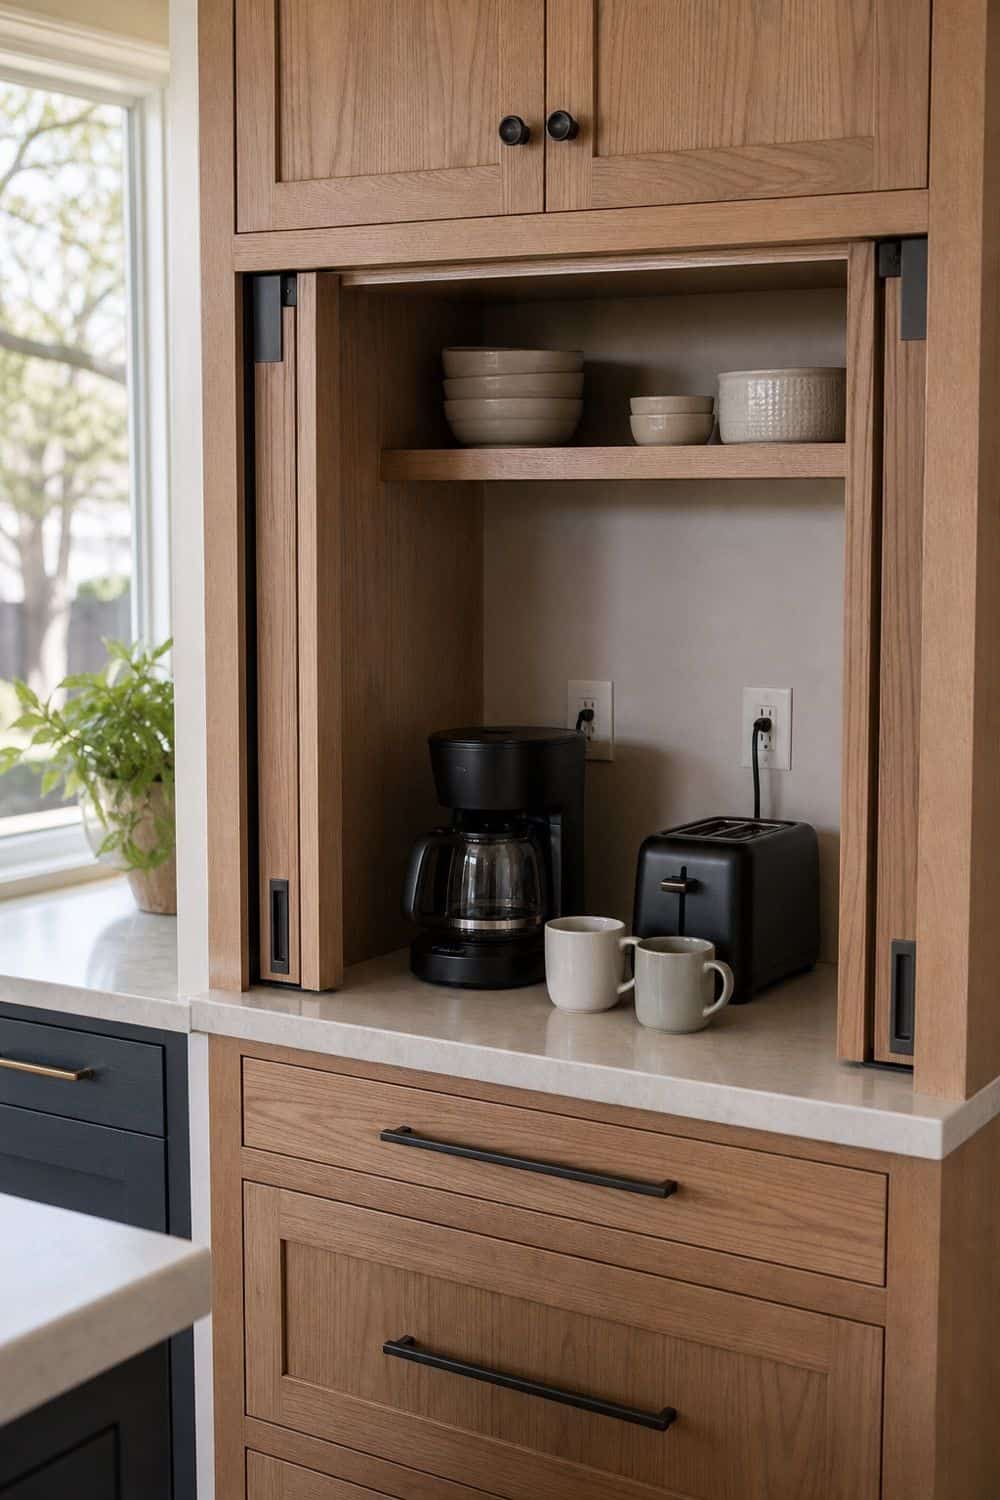
Pocket doors are one of the most useful ways to keep a contemporary kitchen from sliding into daily clutter. A coffee maker, toaster, mixer, or blender can stay plugged in and ready, then disappear when breakfast or baking is finished.
Plan this cabinet like a real work zone, not a display trick. It needs outlets, enough counter depth, ventilation, heat-safe surfaces, and space for the doors to slide fully back. If the doors block the prep path when open, the idea will become annoying fast.
Inside, group the supplies that make the zone work: filters and mugs for coffee, bread and toaster tongs for breakfast, or measuring cups and attachments for baking.
12. Paneled Refrigerator for a Built-In Look
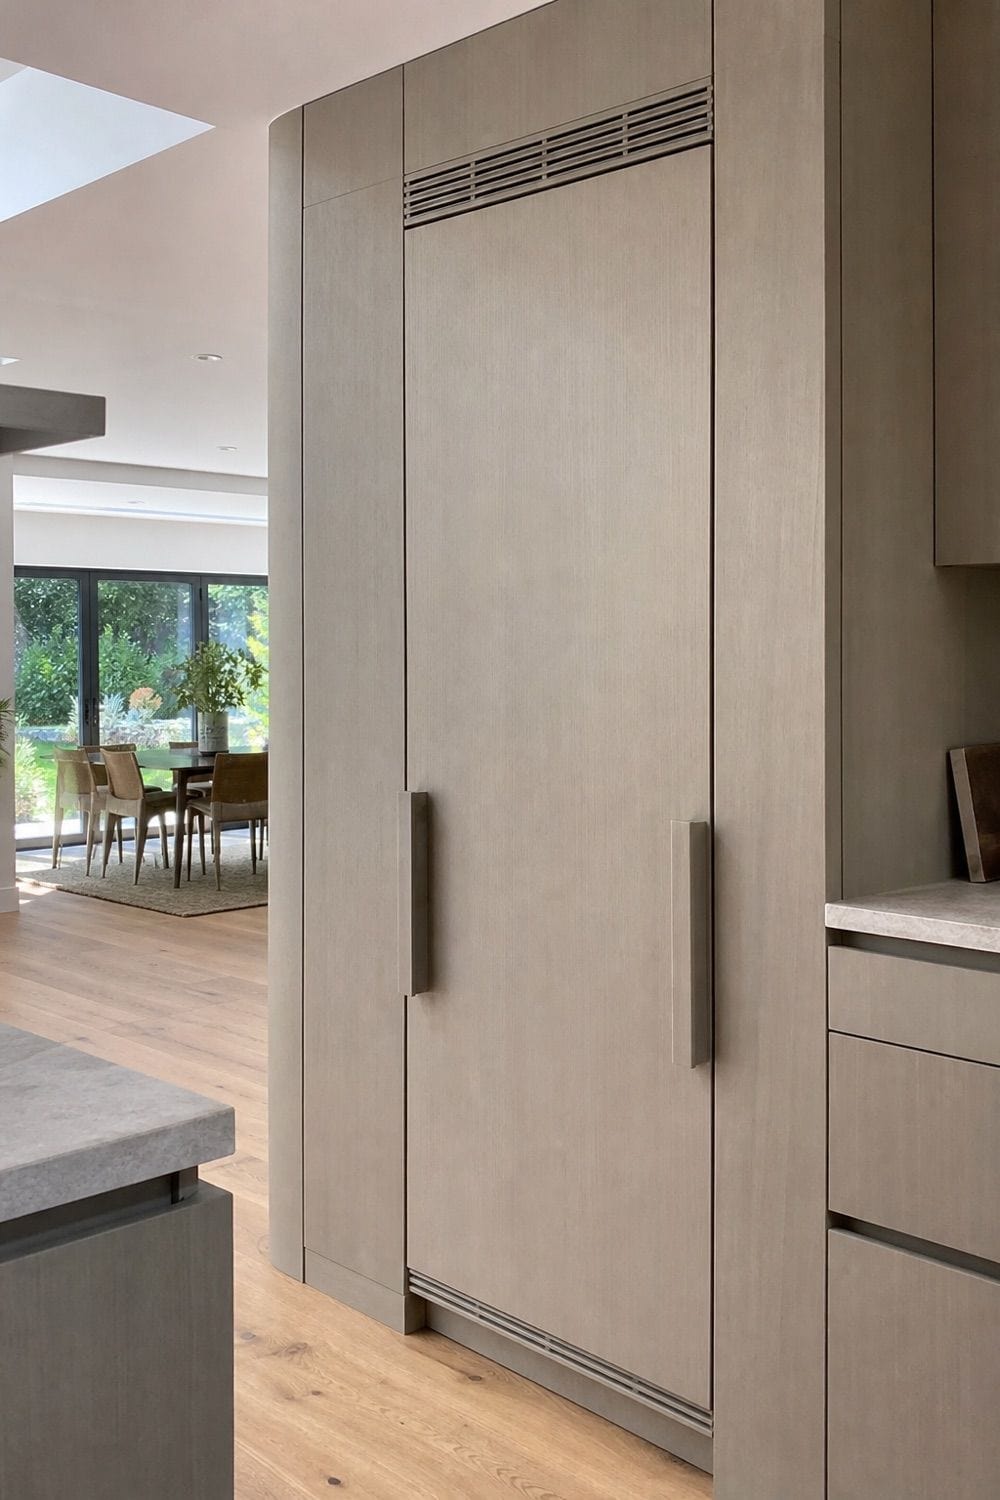
This move is most useful on a tall appliance wall where one stainless rectangle would interrupt otherwise quiet cabinetry.
A paneled refrigerator helps a contemporary kitchen look integrated because the appliance disappears into the tall cabinet wall. This is especially useful in open-plan layouts where a large stainless rectangle would break the sightline from dining or living areas.
Plan it early. Panel-ready appliances have specific depth, hinge, ventilation, and handle requirements. If full paneling is not realistic, side panels, a cabinet above the fridge, and a cleaner surrounding finish can still make the appliance feel less isolated.
13. Induction Cooktop With a Flush Surface
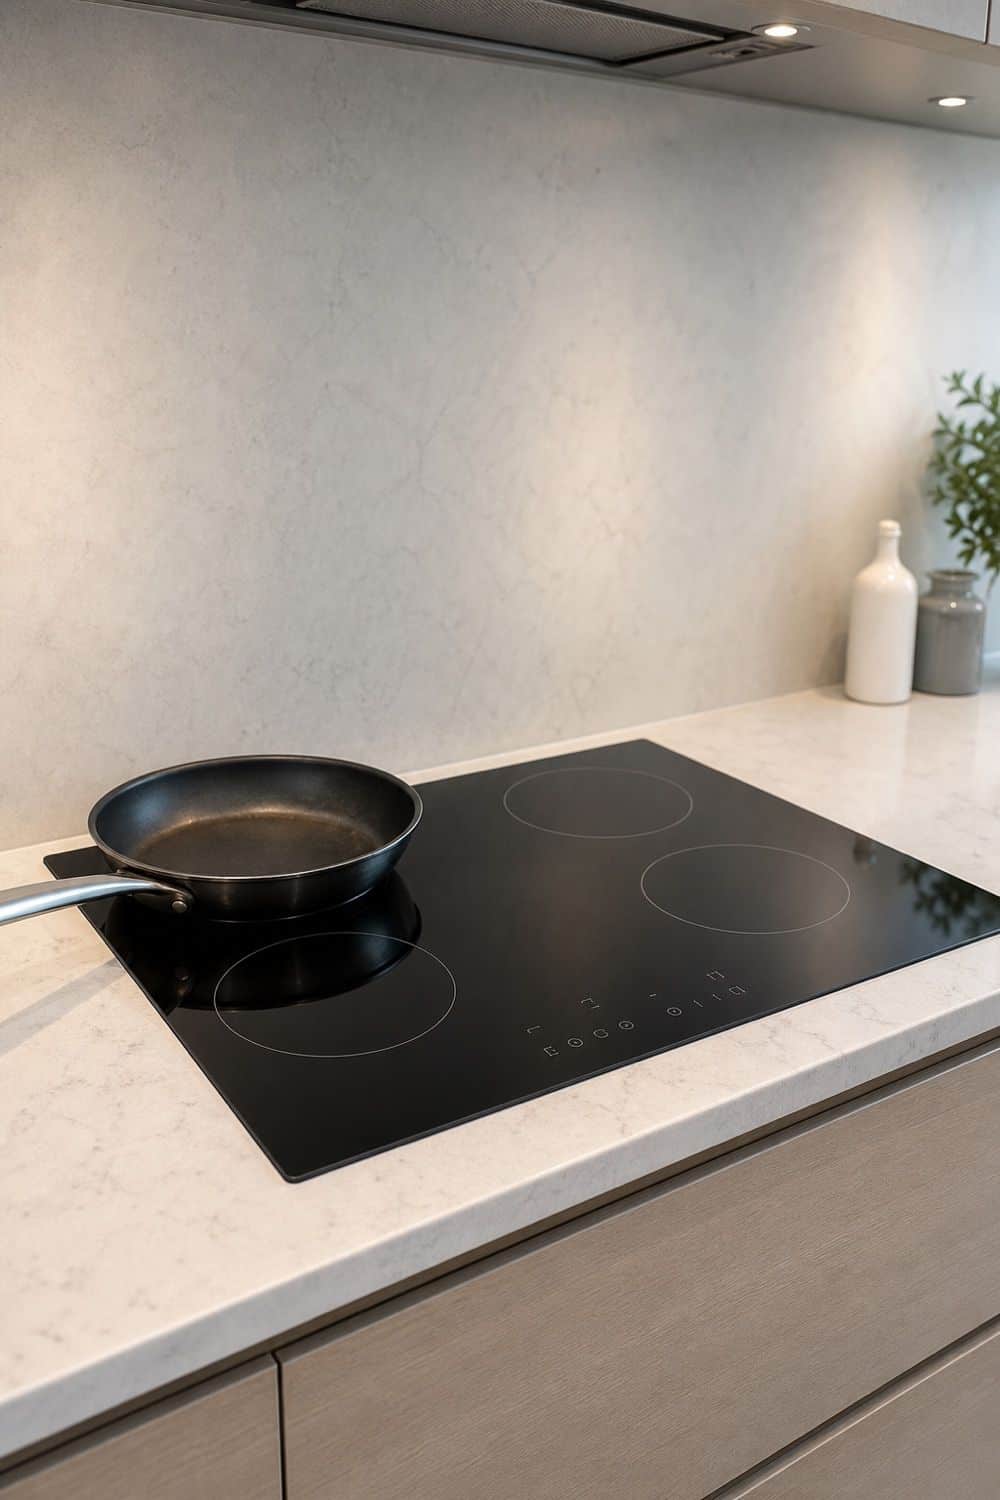
An induction cooktop keeps the cooking zone visually quiet because it sits nearly flush with the counter and wipes clean more easily than a bulky grate system. That flat surface works especially well with a slab backsplash, simple hood insert, or clean cooktop niche. Before choosing it, confirm electrical requirements, compatible cookware, and the size of the cutout. The goal is a cooking area that feels streamlined without making everyday cooking more complicated. Keep controls simple and easy to read at a glance.
14. Clean Cooktop Niche Around the Range
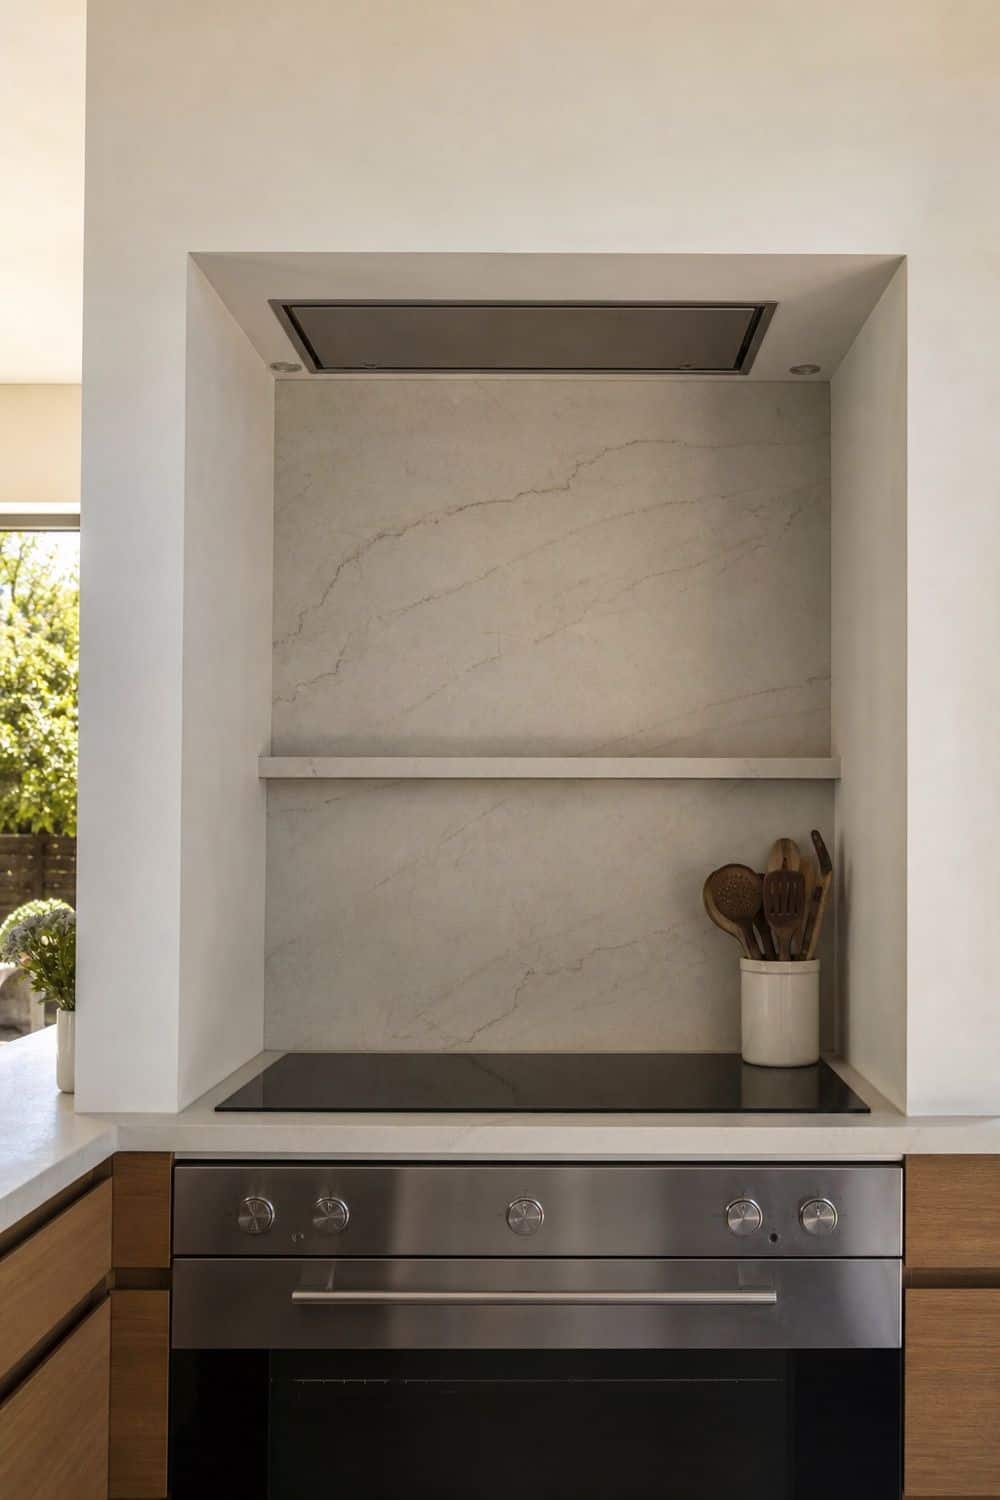
This works when the cooking wall needs structure but not a decorative hood moment.
A clean cooktop niche gives the cooking wall structure without relying on ornate hood trim. Think of it as a simple frame for the range: a slab or tile back, a shallow ledge if needed, and a hood insert hidden inside a quiet surround.
The practical details come first. Ventilation size, ducting, heat-safe materials, and clearances should be planned around the actual range or cooktop. A niche that looks clean but underperforms during cooking is not a good contemporary design decision.
15. Layered Light Under the Cabinets
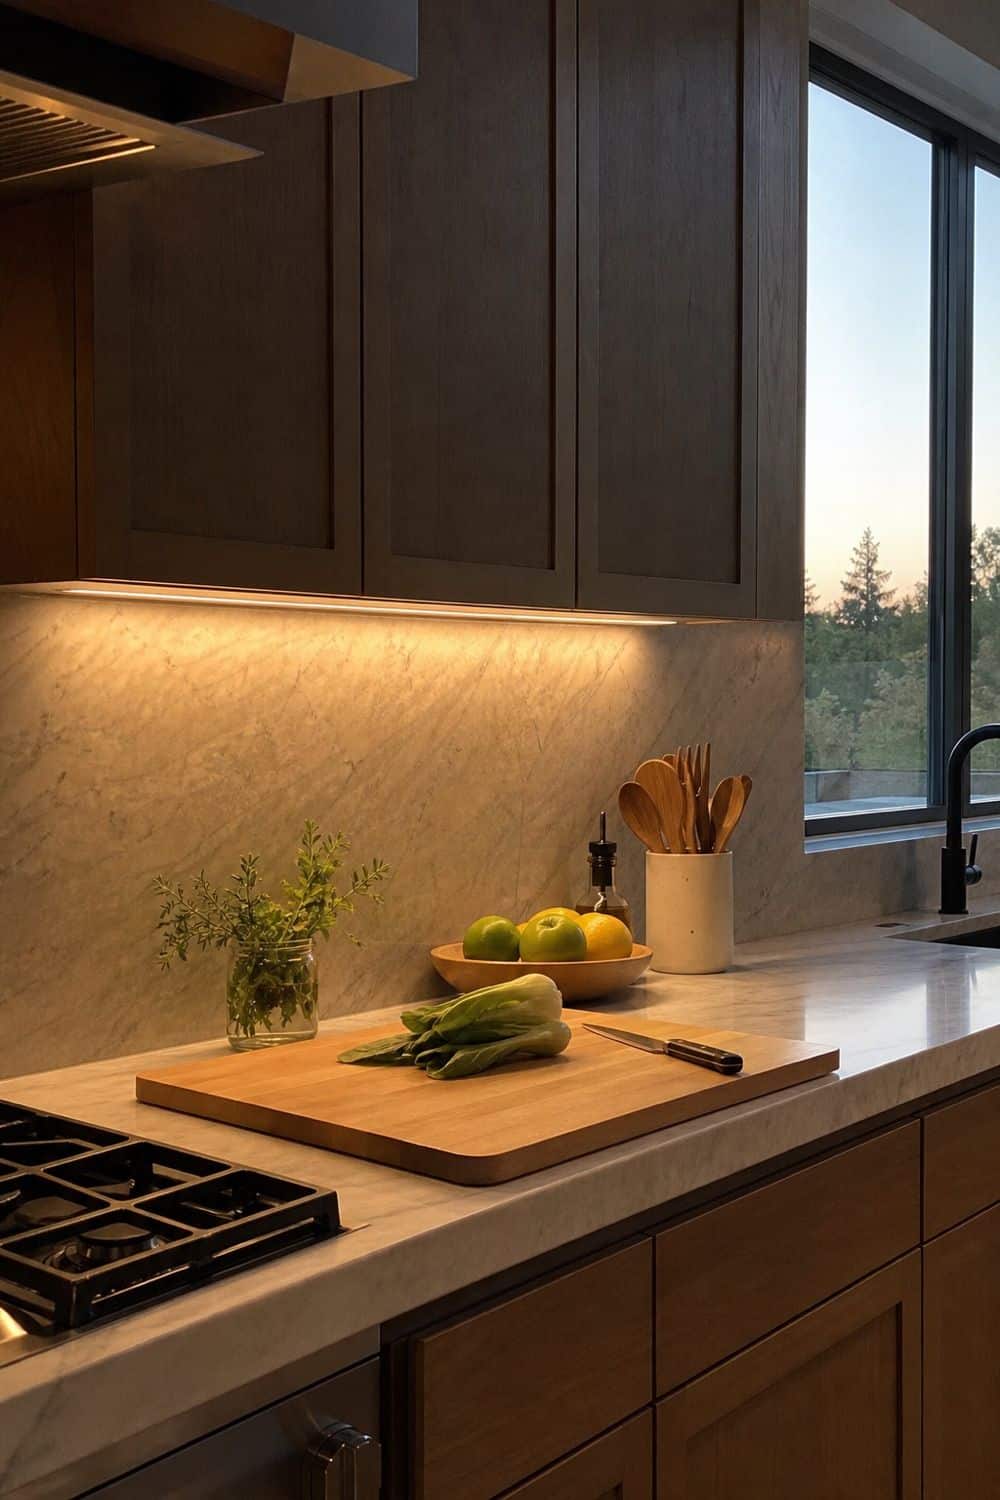
Under-cabinet lighting is one of the most practical contemporary kitchen lighting upgrades because it puts light exactly where prep happens. It helps with chopping, reading labels, washing produce, and cleaning counters after dinner.
Choose a warm, natural color temperature rather than a harsh blue-white strip. Dimming is useful if the kitchen opens to a dining or living space because the lights can shift from work mode to evening background light.
Place the light toward the front of the cabinet so it reaches the counter instead of only washing the wall. When the backsplash is slab or handmade tile, this layer also brings out the material texture without adding clutter.
16. Narrow-Beam Downlights Over Prep Areas

Focused recessed lights should be placed for tasks, not sprinkled across the ceiling in a perfect grid. Put light over the sink, island, and main prep counters, then check where the cook stands so the fixture does not cast a shadow onto the cutting board.
Use them as a quiet support layer. Under-cabinet lights should handle close prep work, island lighting should define the gathering zone, and narrow-beam downlights should fill in the exact surfaces that need brightness.
If the kitchen has glossy counters or a slab backsplash, test glare before final placement. Contemporary kitchens often have reflective surfaces, and a badly aimed light can make a polished room uncomfortable at night.
17. Sculptural Linear Chandelier Over the Island
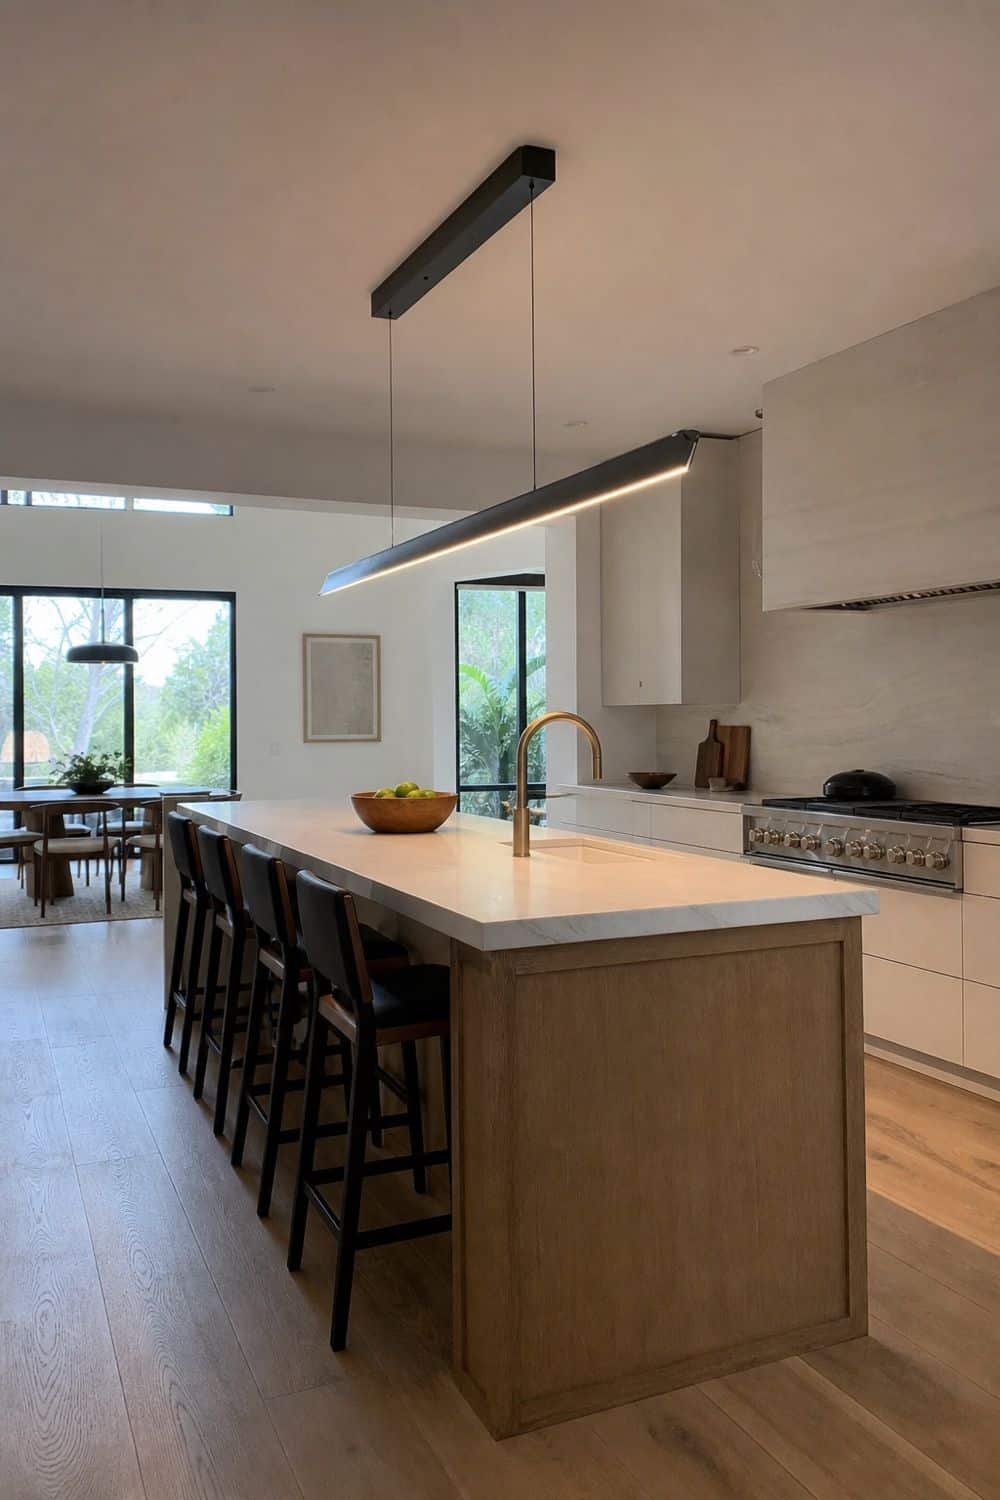
This is the island-lighting choice for rooms that need one long gesture instead of several hanging points.
A linear chandelier can make the island feel anchored with one clean gesture instead of a row of small pendants. The shape should relate to the island length and leave clear sightlines to windows, shelves, and the dining area.
Scale it from the room, not just the fixture photo. A long, delicate light may suit a narrow island, while a heavier sculptural piece needs more ceiling height and visual breathing room. Dimming is important because the same fixture may be used for breakfast, prep, serving, and evening cleanup.
18. Integrated Toe-Kick or Cabinet Lighting

Low cabinet lighting adds nighttime visibility and a little architectural depth without turning the kitchen into a light show. Keep the glow warm and low, especially under base cabinets, appliance garages, glass cabinets, or open niches. Put it on a separate switch or dimmer so it can support mood after dinner without replacing real task lighting. In a contemporary kitchen, the light should reveal the lines, not call attention to itself. Avoid visible dots of light that make the base cabinets feel busy.
19. Tonal Color Palette
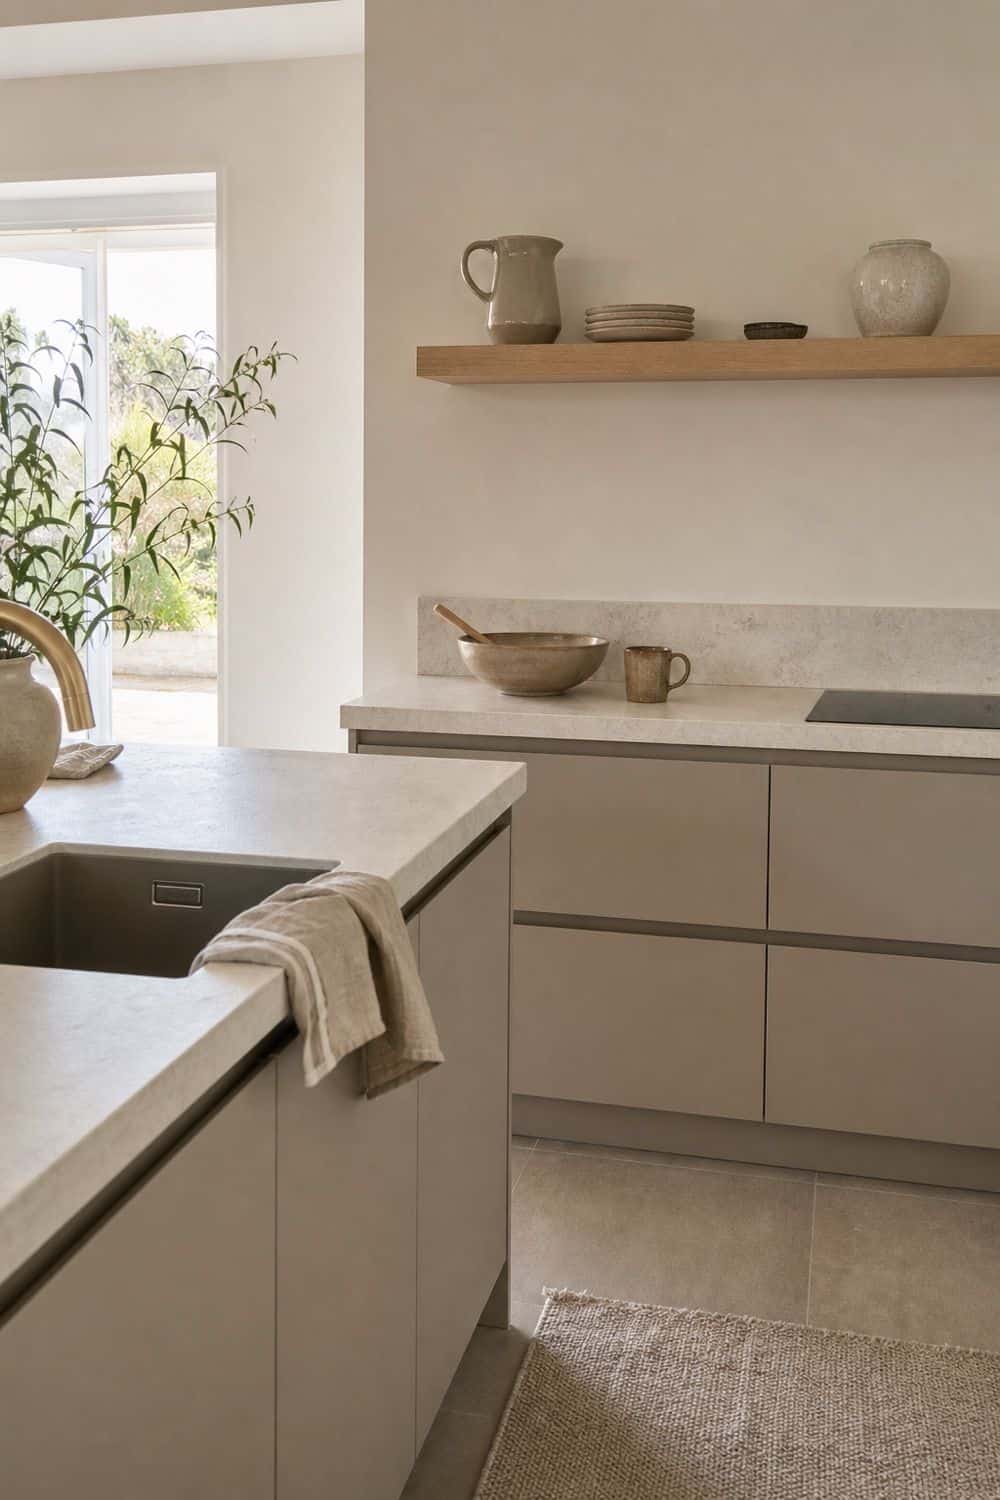
A contemporary kitchen does not have to rely on black, white, and stainless steel. A tonal palette can feel current and softer by layering related shades across cabinets, walls, tile, flooring, and textiles.
Greige, mushroom, taupe, sage, moss, clay, warm white, and soft blue all work when their undertones agree. Test samples beside the countertop and backsplash during the day and at night, because clean-lined kitchens reveal undertone clashes quickly.
Use contrast sparingly. Greige cabinets with warm white walls, pale oak shelves, and a quiet stone counter can feel richer than a high-contrast scheme with too many hard edges.
20. Warm Gray With Wood and Stone
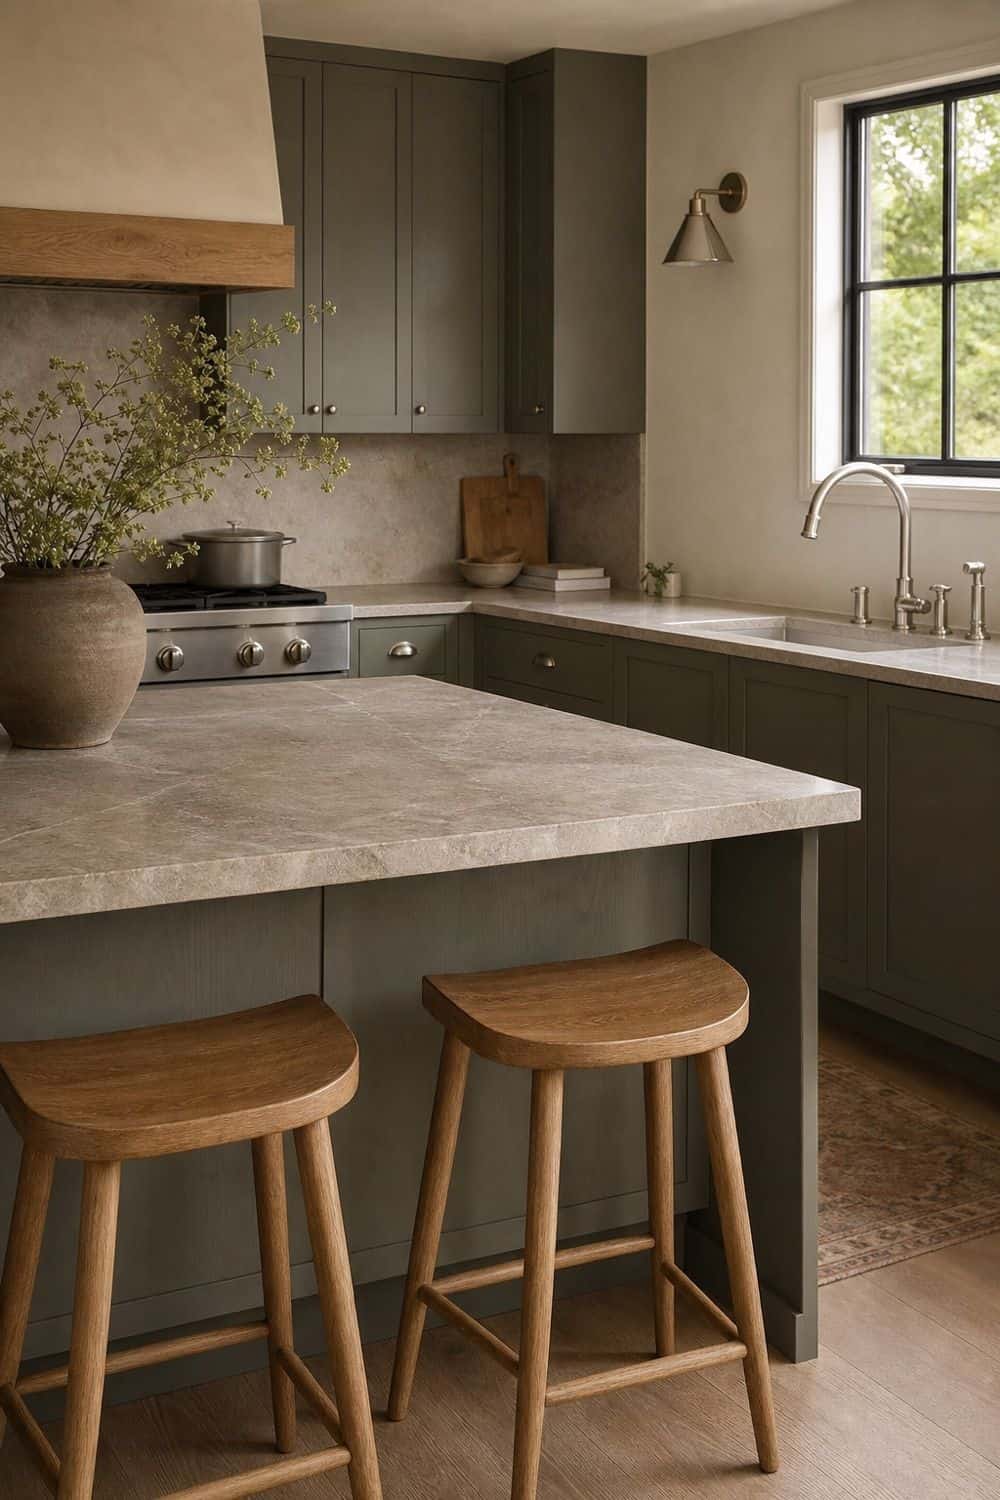
This palette only works when the gray is warmed up before the room starts to feel sterile.
Gray can still look current, but it needs warmth around it. A cold blue-gray cabinet beside bright white counters can feel flat, while a warm gray or green-gray can work beautifully with oak, honed marble, limestone-look tile, brass, nickel, or warm white walls.
If you already have gray cabinets, soften the room before assuming everything needs to be repainted. Wood stools, a warmer backsplash, cream walls, dimmable lighting, or a stone counter with movement can shift the whole kitchen away from sterility.
21. Large-Format Floor Tile
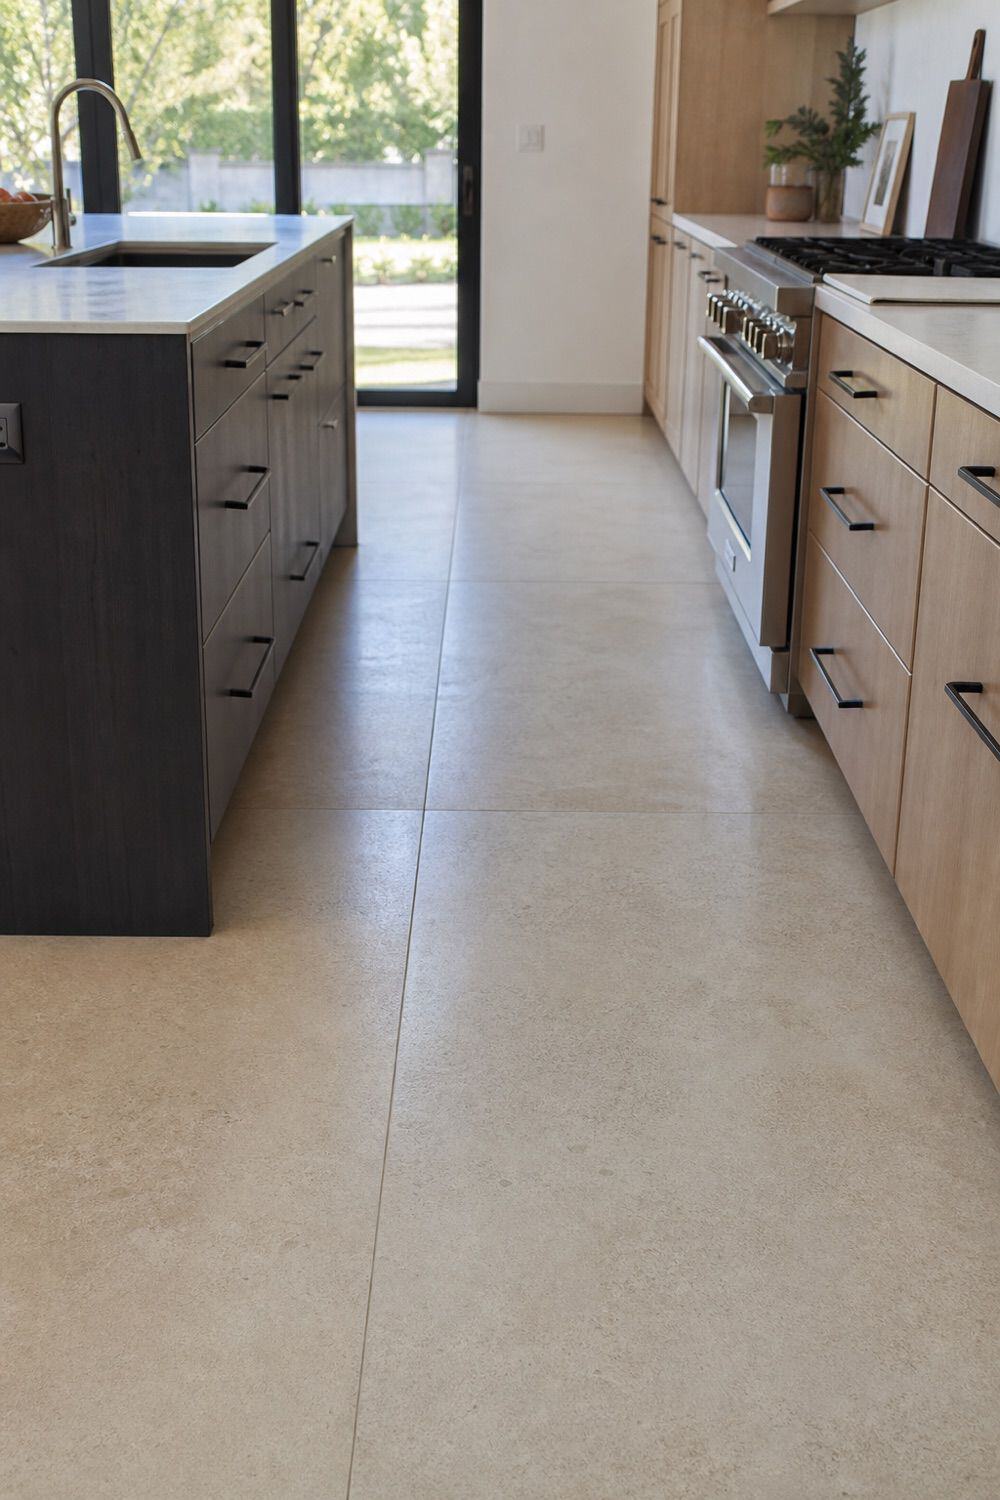
Oversized floor tiles reduce grout breaks, which helps a kitchen connect visually to a dining area, living room, or patio door. Limestone-look porcelain, concrete-look tile, and quiet stone tones all suit a clean contemporary layout. Check the room dimensions before choosing the largest tile available, because oversized tile can create awkward cuts around islands, doorways, and cabinet ends. The best layout follows the main walkway and longest sightline so the floor feels visually calm, steady, intentional, and less chopped up underfoot.
22. One Restrained Area of Open Shelving
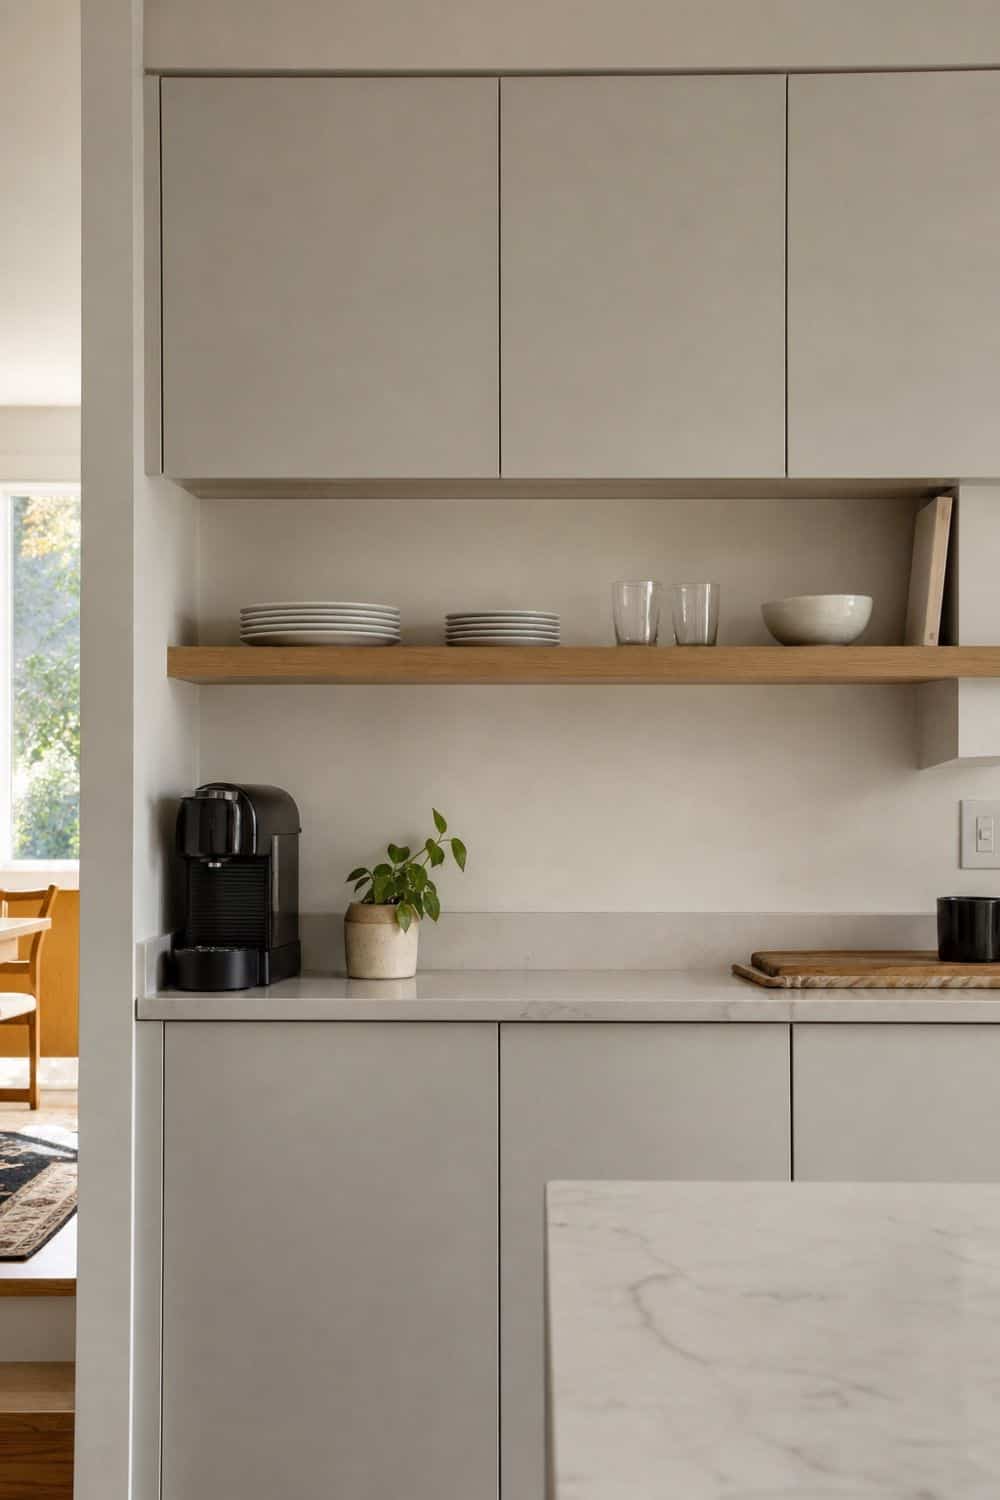
Open shelving works in a contemporary kitchen when it has a narrow job. One restrained run can hold everyday dishes, glassware, cookbooks, or ceramics while the rest of the storage stays closed and calm.
Give the shelves breathing room. Stack plates cleanly, leave gaps around glasses, and avoid turning the shelf into overflow for every object that lost its cabinet space.
Shelves near a range need more cleaning, while shelves near a coffee area or dining pass-through stay easier to maintain. If you like the lighter look but dislike dust, reeded glass cabinets may be the better compromise.
23. Reeded Glass or Fluted Cabinet Accents
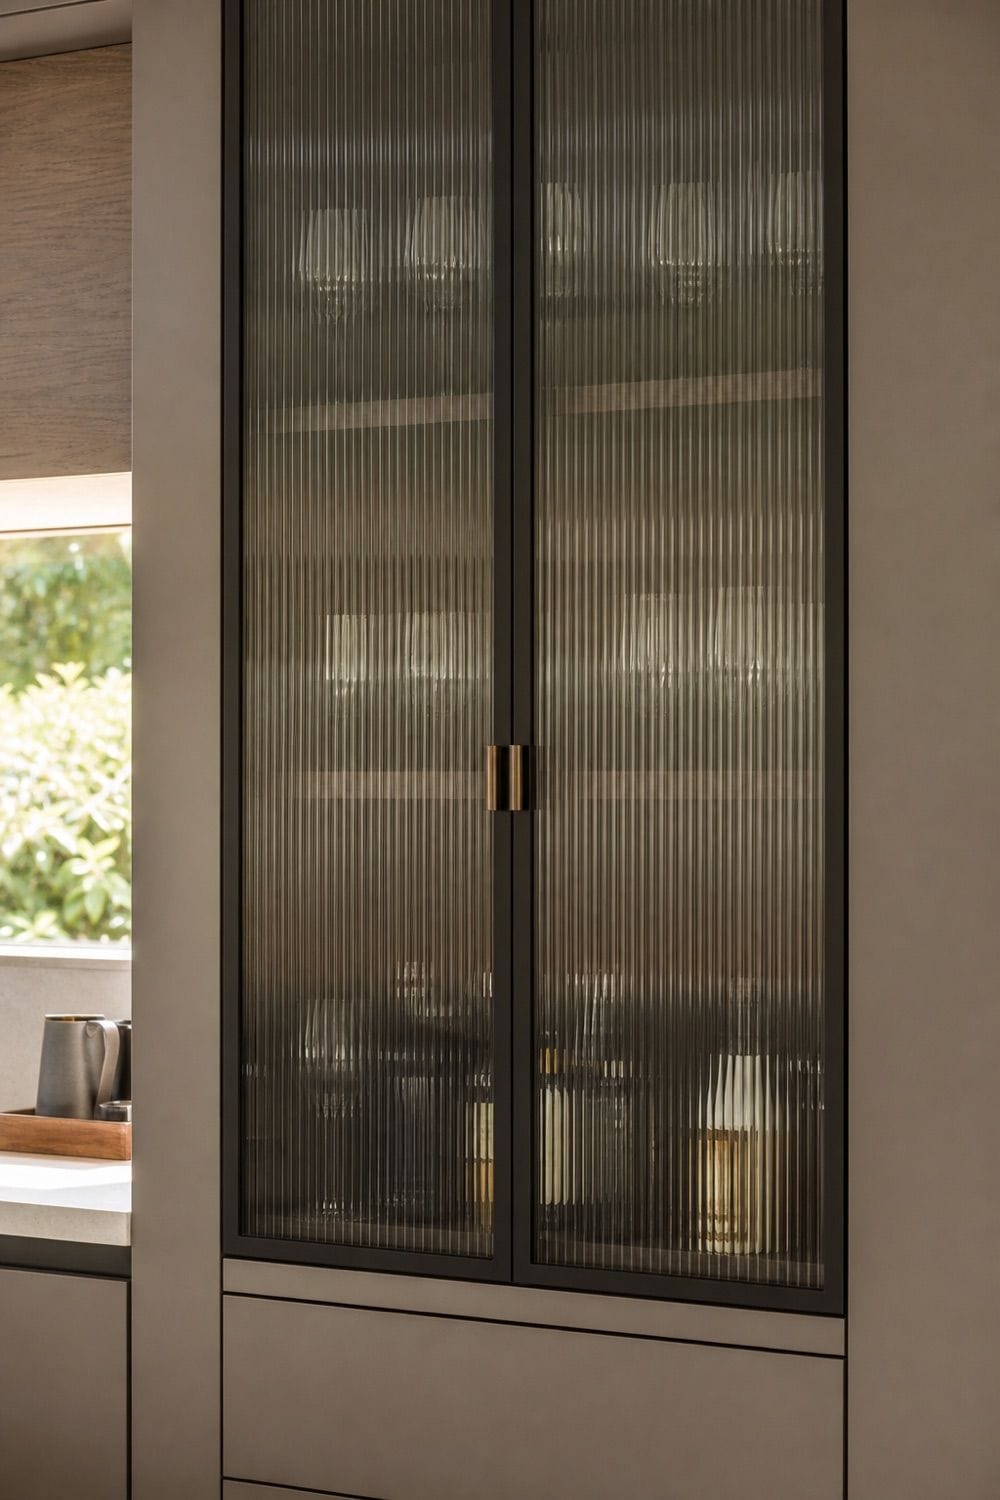
Reeded glass and fluted cabinet accents add depth without fully exposing the storage behind the doors. They are strongest as one contained texture moment, such as a bar cabinet, coffee cabinet, pantry section, or small upper-cabinet run. The ridges blur stored items enough to soften the view, but they still need neat shelves behind them. Keep the detail limited so the cabinet wall feels layered, not busy. It works especially well above a drinks station or at the end of a cabinet run.
24. Kitchen Connected to Outdoor Serving
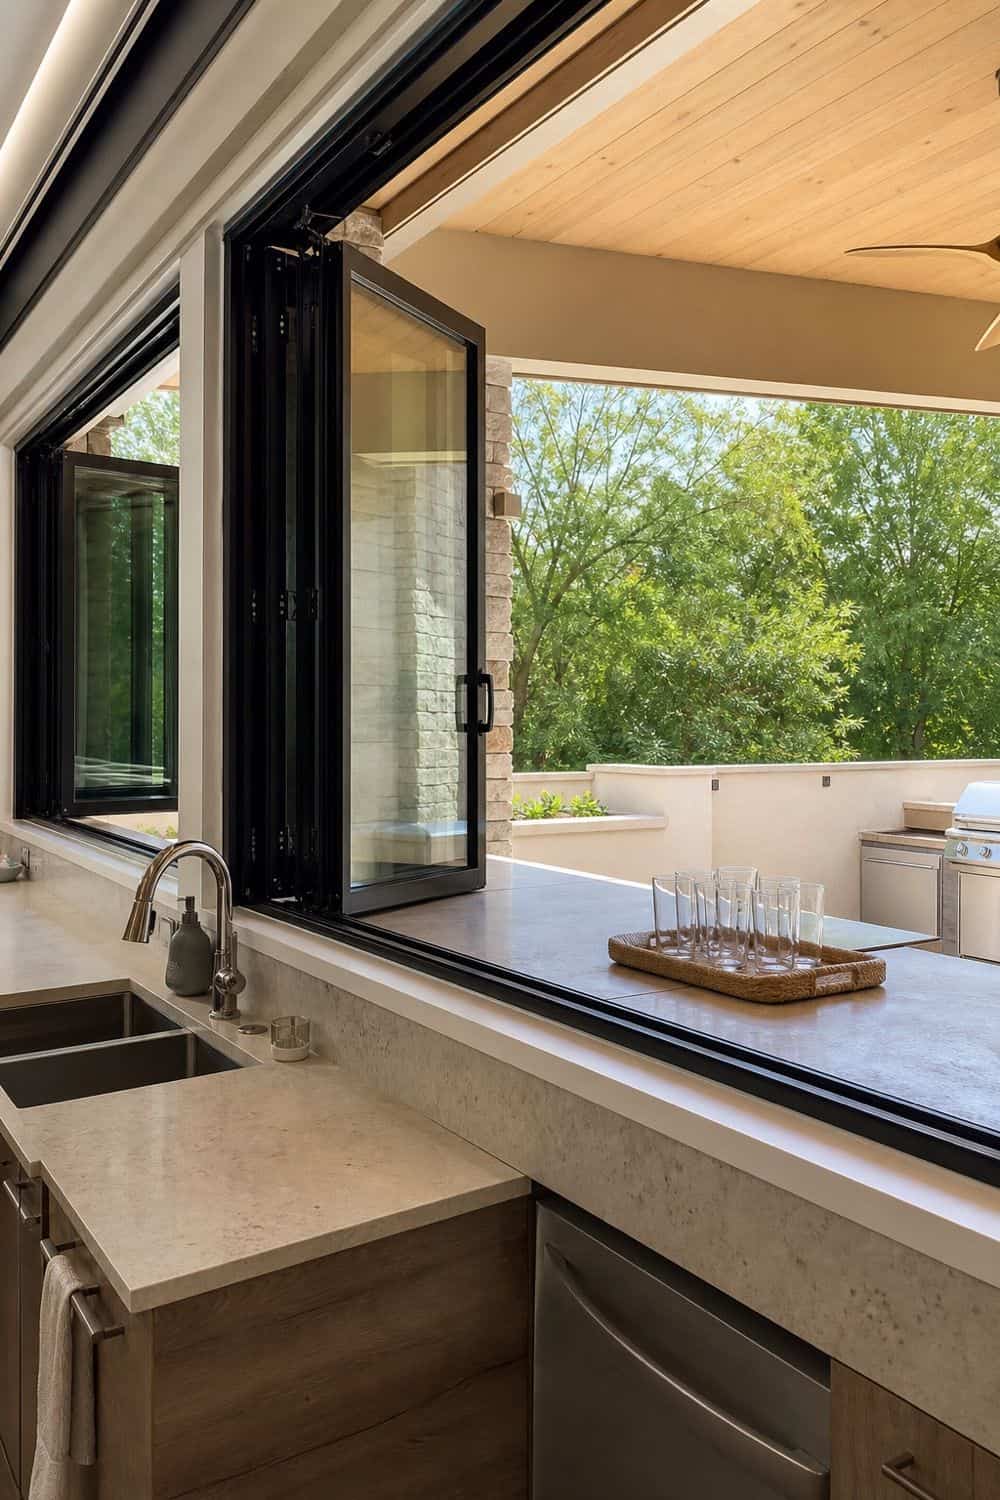
A pass-through or wide opening can make serving feel easier without turning the kitchen into a traffic lane.
An indoor-outdoor connection can make a contemporary kitchen work harder for hosting when the kitchen backs onto a patio, deck, or outdoor counter. A pass-through or accordion window near a landing counter lets drinks and platters move outside without sending guests through the cooking zone.
Plan screens, weather, locks, counter height, and standing room on both sides. A smaller well-positioned opening is more useful than a dramatic feature that blocks cabinets, leaks air, or interrupts prep space.
25. Low and Useful Countertop Decor
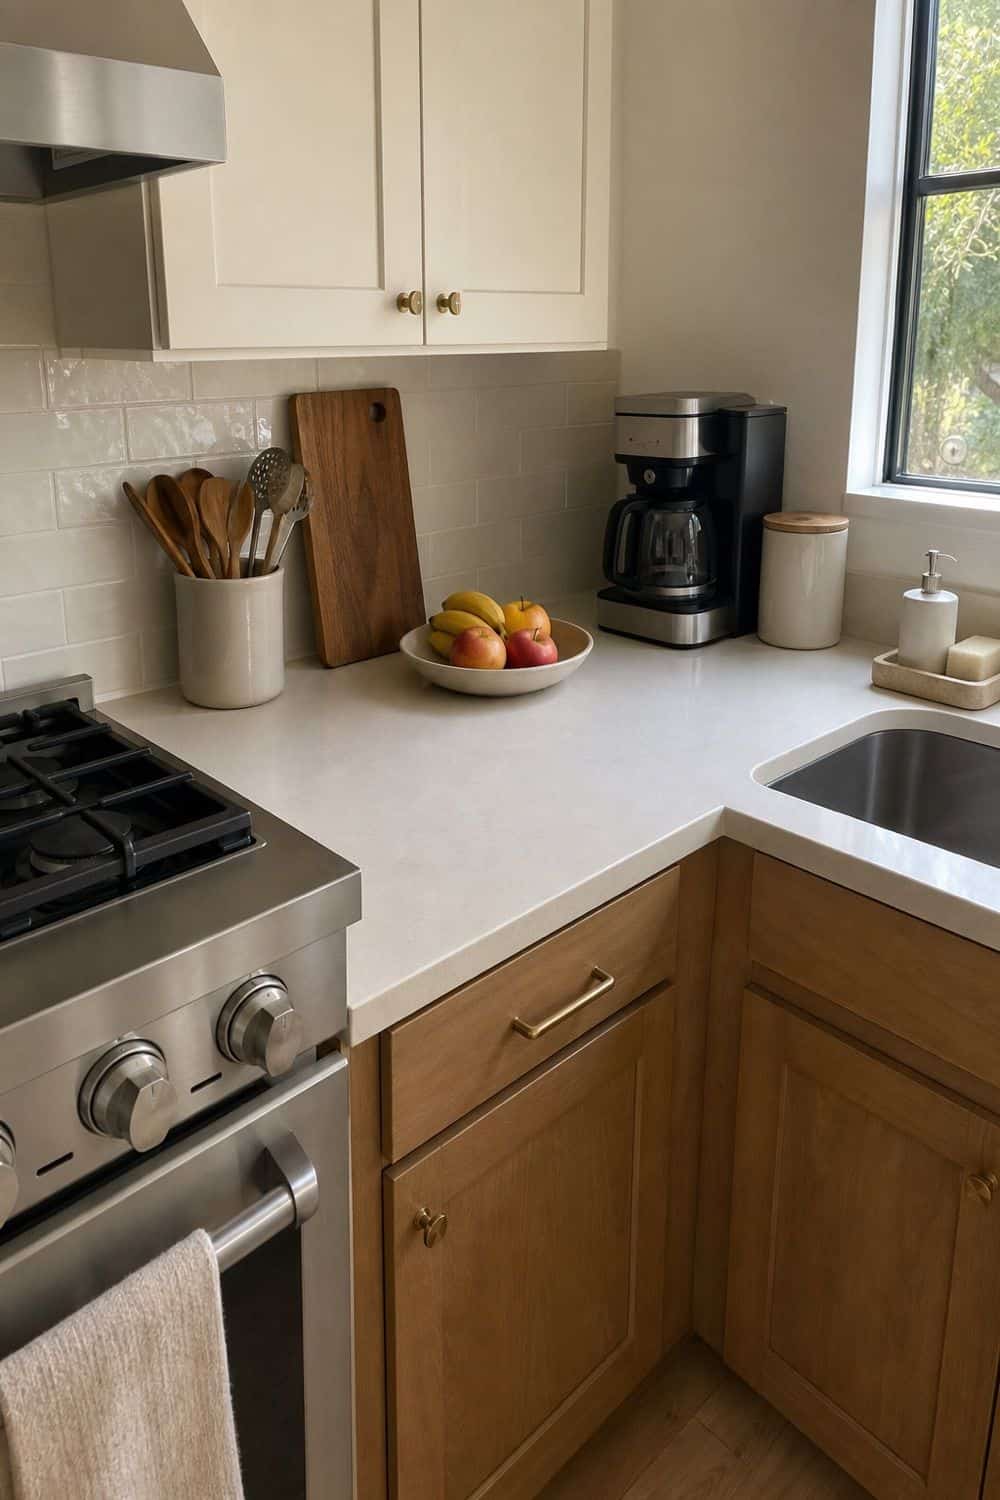
Countertop styling is where a contemporary kitchen either stays livable or starts looking staged. Keep out only the objects that support real tasks: a utensil holder by the range, a cutting board where you prep, a fruit bowl, a soap tray, or a coffee canister near the machine.
Material quality matters more than quantity. Marble, wood, ceramic, glass, or brushed metal can make a few useful pieces feel connected to the cabinets and counters, while scattered decorative objects weaken the clean layout.
The goal is not an empty kitchen. It is a counter that still leaves room for groceries, chopping, serving, and the ordinary mess of dinner without losing the calm contemporary feeling.
What Makes a Kitchen Contemporary?
A contemporary kitchen reflects current design choices rather than one fixed historical style. It usually combines clean cabinet profiles, integrated appliances, simplified surfaces, layered lighting, and materials that feel warm enough for everyday life.
Modern design often points to a more specific design movement, while contemporary design can include slim shaker cabinets, natural oak, slab backsplashes, warm gray paint, fluted glass, or a waterfall island if those choices feel current and cohesive. The best version is not the most minimal one. It is the kitchen where every visible decision supports the layout, the cooking routine, and the way the home is used.
Budget-Friendly Ways to Get a Contemporary Kitchen Look
A full remodel is not the only way to move a kitchen in a more contemporary direction. Swapping heavy hardware for cleaner pulls, simplifying counter decor, adding under-cabinet lighting, painting cabinets a warmer neutral, or choosing a quieter backsplash can change the room before cabinets or appliances are replaced.
For low-commitment or smaller updates, focus on reversible improvements with real impact: better lighting temperature, fewer countertop items, a clean utensil holder, simple floating shelves, peel-and-stick slab-look backsplash panels, or a more tonal wall color. The goal is to reduce visual noise while adding warmth, not to make the room look empty.
Frequently Asked Questions
What is a contemporary kitchen?
A contemporary kitchen is a current, clean-lined kitchen style built around streamlined cabinetry, integrated surfaces, layered lighting, and practical layouts. It often uses slab or slim-profile cabinets, warm modern materials, quieter backsplashes, concealed appliances, and restrained counter styling. The look should feel polished, but it should still support cooking, cleaning, storage, and everyday traffic.
What is the difference between modern and contemporary kitchen design?
Modern kitchen design usually refers to a more specific design movement with defined historical roots, while contemporary kitchen design reflects current choices. A contemporary kitchen can borrow from modern, transitional, organic, minimalist, or warm natural styles as long as the layout feels clean, current, and cohesive.
How do you make a contemporary kitchen feel warm?
Use natural wood, warm stone, tonal paint, handmade tile, dimmable lighting, and softer metal finishes. Oak cabinets, honed counters, greige paint, warm white walls, brass or nickel details, and under-cabinet lights can keep clean surfaces from feeling cold. Avoid relying only on white cabinets, gray counters, and stainless appliances.
What cabinets suit a contemporary kitchen?
Flat-panel cabinets, slab fronts, slim shaker doors, natural oak fronts, handleless cabinets, and minimally detailed cabinets all work well. Choose the style based on how stark or soft you want the room to feel. A very clean new build may suit slab doors, while an older home may look better with slim shaker cabinets.
What backsplash is best for a contemporary kitchen?
A slab backsplash, full-height stone, porcelain slab, or quiet handmade tile usually suits this style. Contemporary backsplashes look strongest when they reduce visual breaks, avoid busy patterns, and relate to the countertop and cabinet color. Fewer grout lines can also make the kitchen easier to wipe down.
Are waterfall countertops still in style?
Waterfall countertops can still look current when the island has good proportions and the countertop material is worth highlighting. They should feel like a clean architectural detail, not a forced upgrade on every island. Pair the waterfall edge with simple stools, quiet cabinetry, and lighting that suits the island scale.
What lighting works in a contemporary kitchen?
Layered lighting is usually the strongest choice. Use under-cabinet LEDs for prep, focused recessed lights over work zones, a linear fixture or pendants over the island, and subtle integrated lighting where it helps visibility. Dimmers and warm color temperature make contemporary kitchen lighting feel more comfortable after cooking is done.
How do you decorate contemporary kitchen counters?
Keep counters mostly clear and choose a few useful objects in strong materials. A utensil holder, cutting board, fruit bowl, soap tray, coffee canister, or small lamp can work when it supports a real task. Avoid scattering decorative pieces across every surface, because negative space is part of the contemporary look.
Final Thoughts
Contemporary kitchen ideas are strongest when they make the room cleaner, warmer, and easier to use at the same time. Start with the largest visual decisions, such as cabinets, backsplash, island shape, lighting, and appliance integration, then finish with restrained counter pieces that support real daily routines.
Last update on 2026-09-18 / Affiliate links / Images from Amazon Product Advertising API