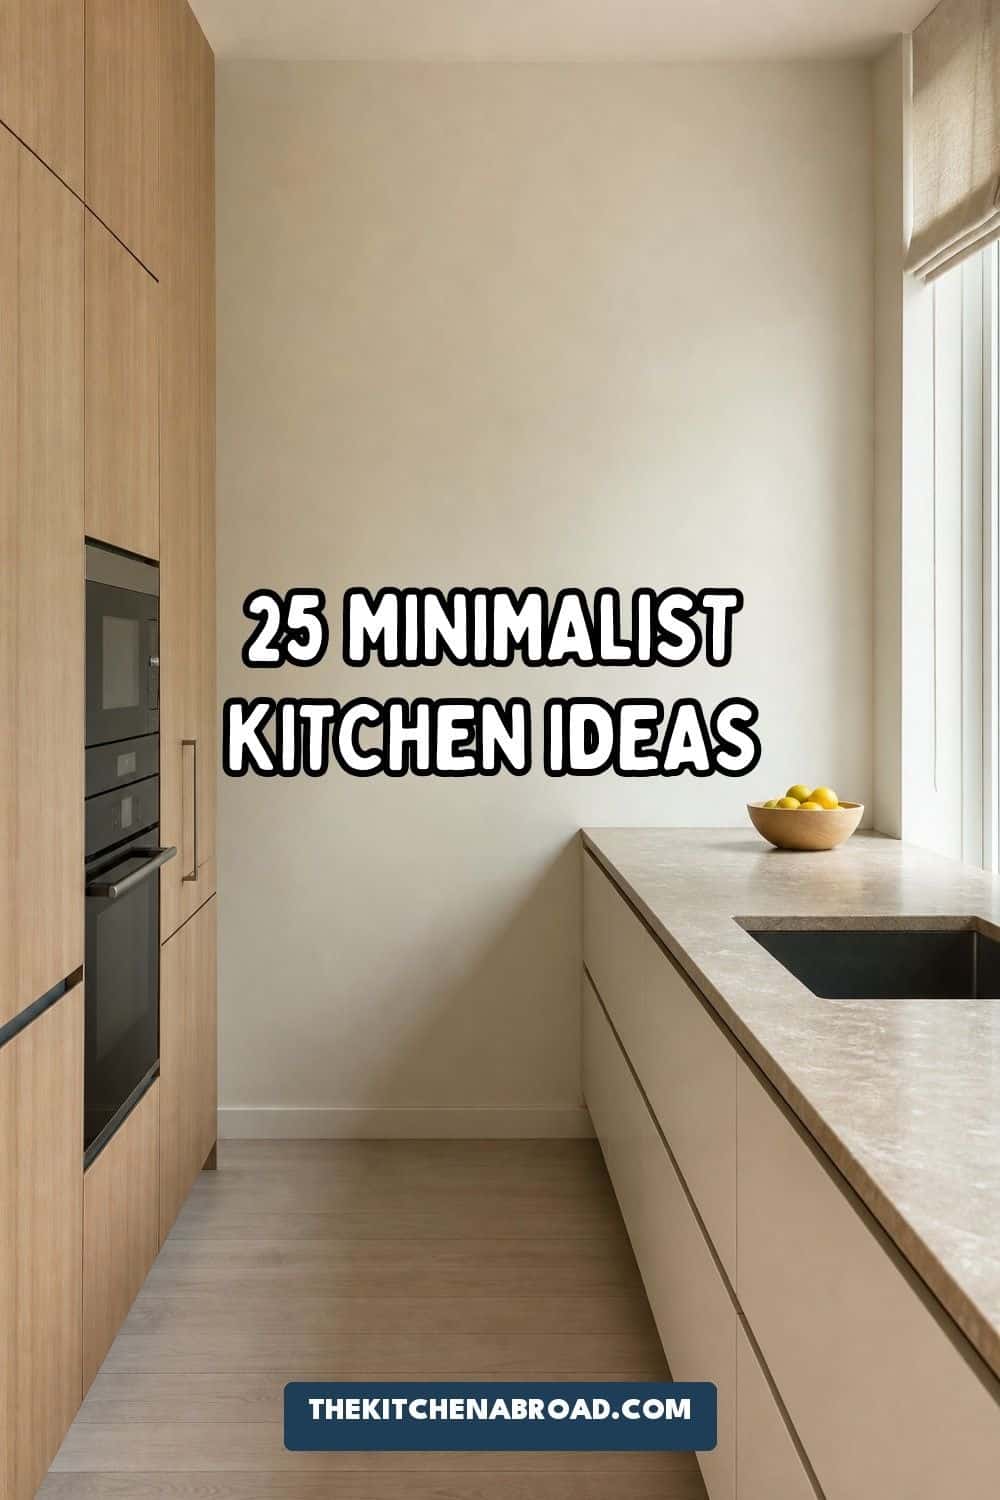
Minimalist kitchen ideas are strongest when they simplify what the eye sees without making cooking harder. Focus on flat cabinet lines, a tight material palette, hidden or contained appliances, warm natural texture, and only a few useful items left visible. The goal is cleaner visual flow, not an empty kitchen.
A kitchen can look calm without becoming cold, bare, or difficult to use. The strongest minimalist rooms usually have fewer visual breaks: cabinet doors with quiet profiles, appliances that do not shout from every wall, lighting that softens hard surfaces, and counters that are arranged around a cook’s routine.
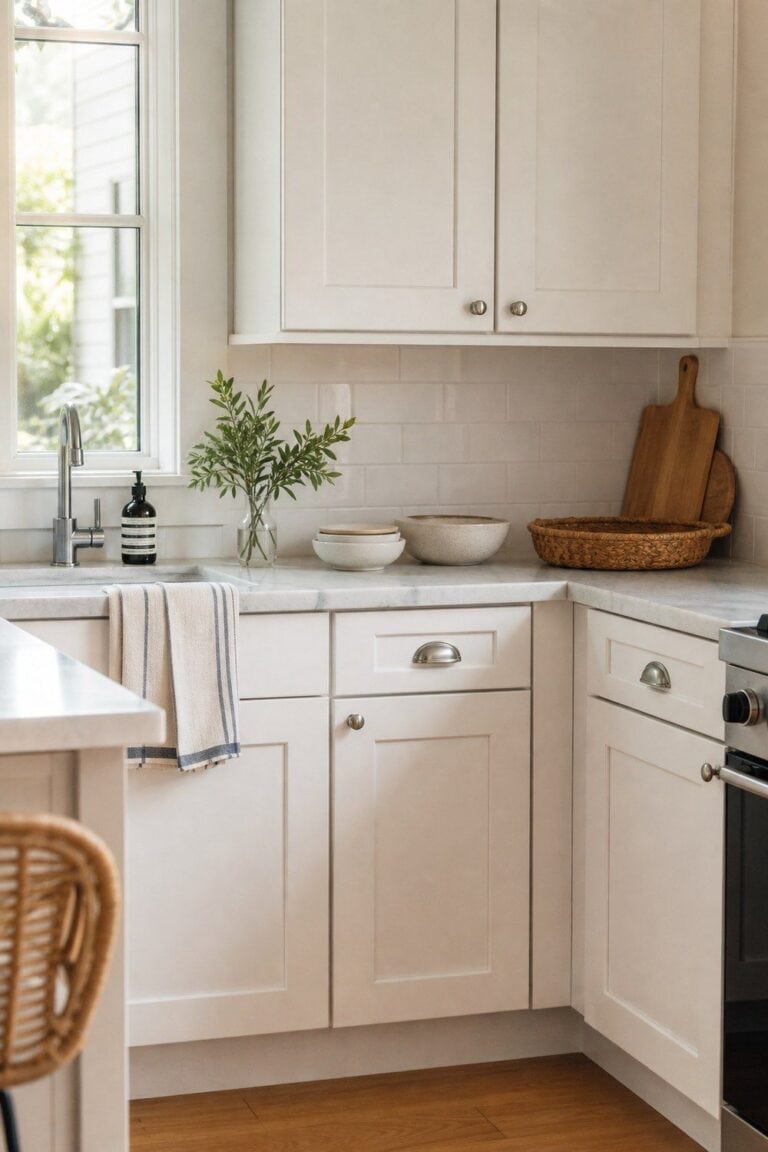
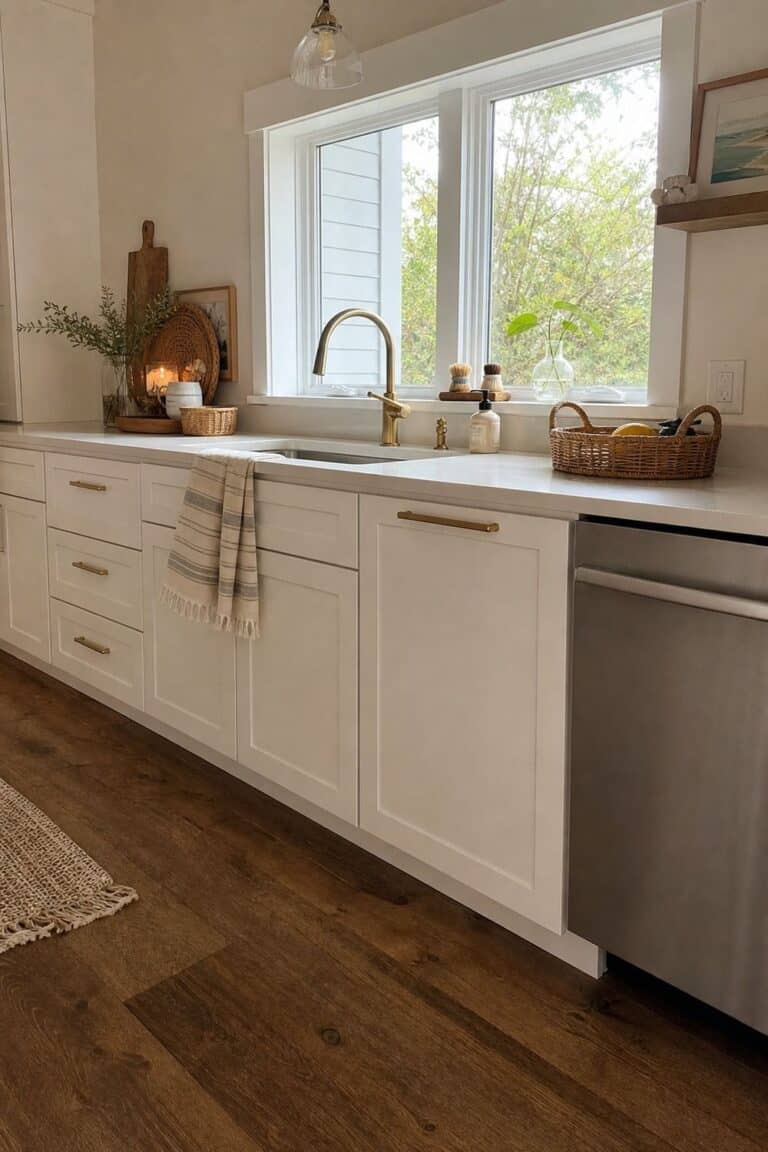
For a warmer version of minimalist kitchen ideas, think less about removing everything and more about choosing what the room gets to show. Pale oak, warm off-white paint, honed stone, simple hardware, and one useful display moment can make a kitchen feel clean while still inviting real meals, morning coffee, and everyday prep.
You Might Also Like These Blog Posts
- 25 Japandi Kitchen Ideas for Calm, Minimal Warmth
- 25 Contemporary Kitchen Ideas for a Clean, Polished Layout
- 25 Warm Neutral Kitchen Ideas for a Softer, Calmer Cooking Space
- 25 Minimalist Kitchen Organization Ideas That Actually Work
- 25 Luxury Kitchen Ideas for Elevated Everyday Cooking
1. Flat-Front Cabinet Doors for Calmer Sightlines
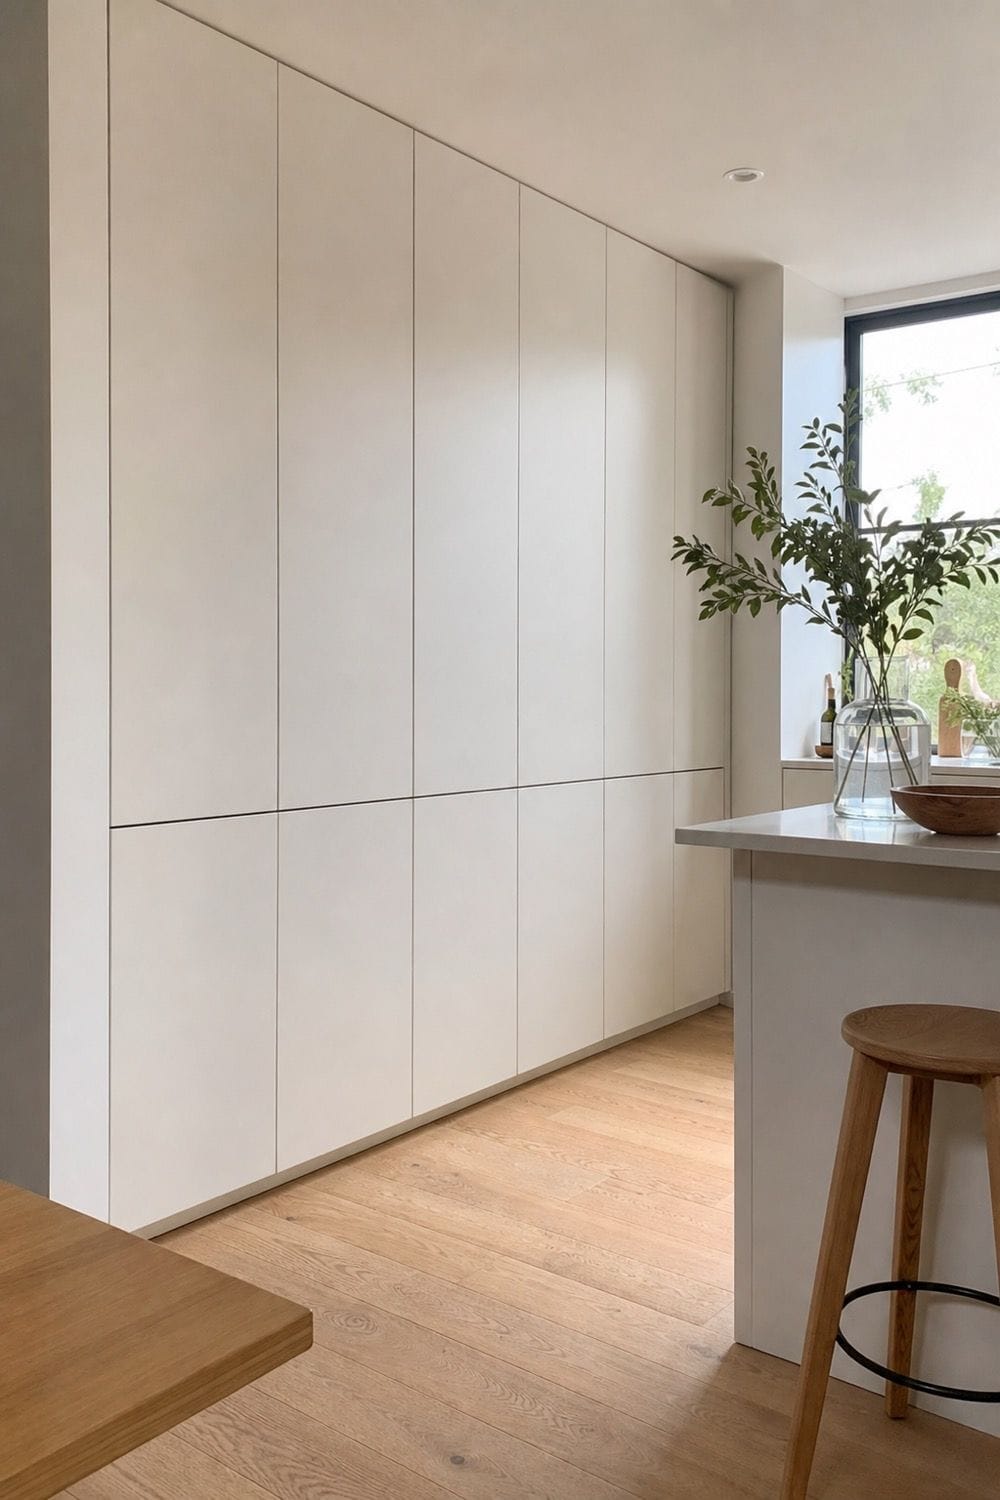
Long, uninterrupted cabinet planes are one of the quickest ways to make a kitchen feel visually calmer. Slab doors remove the small rails, bevels, inset panels, and shadow lines that can make a wall of cabinets look busy even when the color is quiet. For the cleanest effect, keep the cabinet color close to the wall, backsplash, or trim color. A warm white cabinet against a warm white wall can feel softer than a high-contrast cabinet run, while pale oak flat fronts add warmth without adding ornament. This is a design choice first, not just a storage upgrade.
2. Handleless Cabinetry for an Unbroken Line

Handleless cabinets let the eye move across a run without stopping at every drawer and door. Push latches, integrated channels, recessed pulls, and finger grooves all reduce the amount of hardware visible on the main cabinet face. The practical test matters. If a push-latch door is annoying with wet hands or a finger groove collects crumbs near the cooking zone, the kitchen will not feel peaceful for long. Use handleless details where they work comfortably, then choose discreet hardware for harder-working drawers.
3. Slim Linear Pulls When Hardware Is Needed
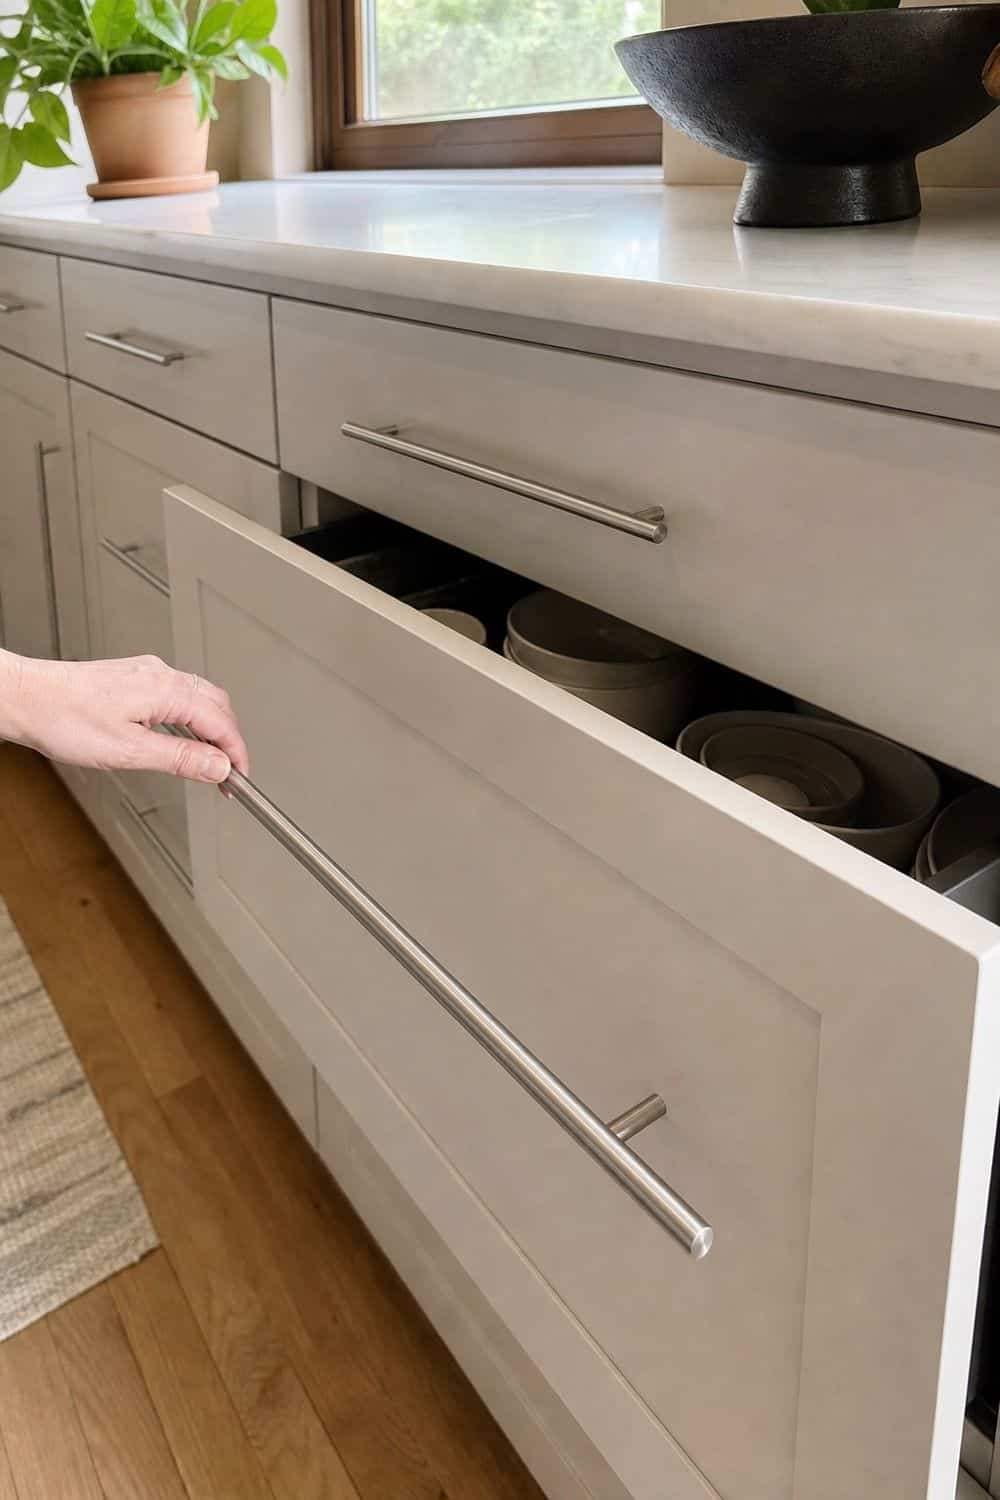
Not every minimalist kitchen needs invisible hardware. A slim pull can make drawers easier to use while still supporting the cabinet line. The trick is choosing a shape that feels quiet from across the room, not a decorative handle that becomes the main feature. Look for low-profile bars, tab pulls, or narrow edge pulls in one finish. Keep placement consistent, especially on wide drawer stacks, so the hardware reads as a single rhythm. Brushed nickel, matte black, soft brass, and stainless can all work when the finish repeats elsewhere with restraint.
4. Soft Off-White Cabinet Color
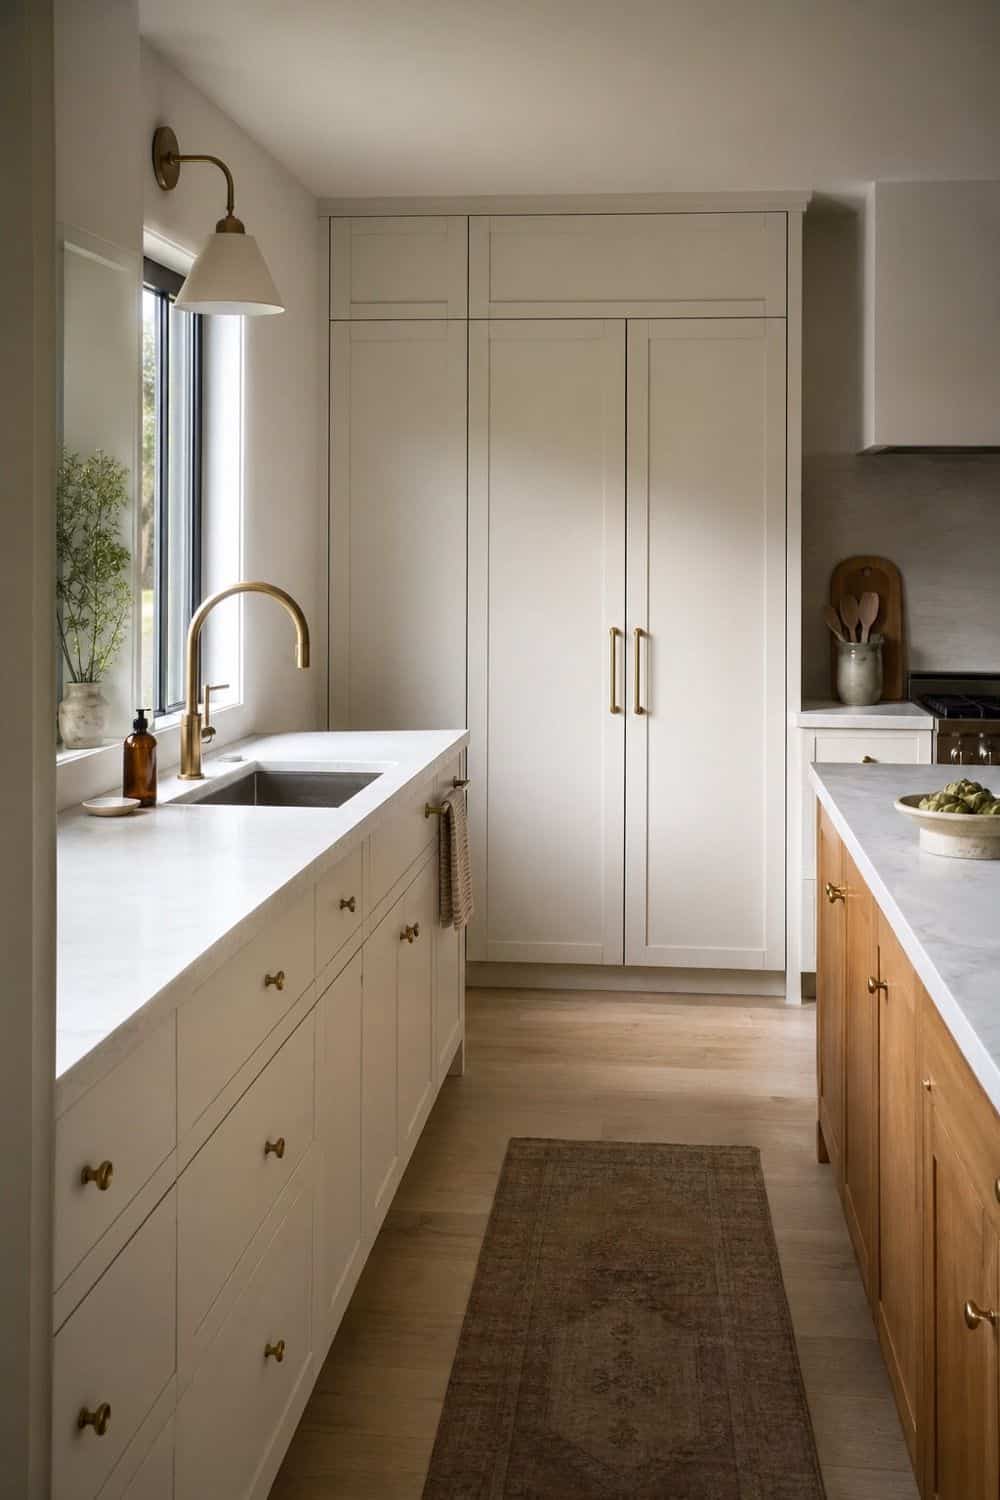
Warm off-white cabinets are often easier to live with than stark white ones. Cream-white, soft greige, putty, and warm ivory tones still keep the room bright, but they have enough softness to work with wood floors, stone counters, and natural light. Test paint near the counter, backsplash, flooring, and window before choosing the final color. A color that looks calm on a sample card can turn yellow beside cool quartz or gray beside warm oak. Minimalist kitchen design depends on those undertones feeling related.
5. Three Quiet Finishes
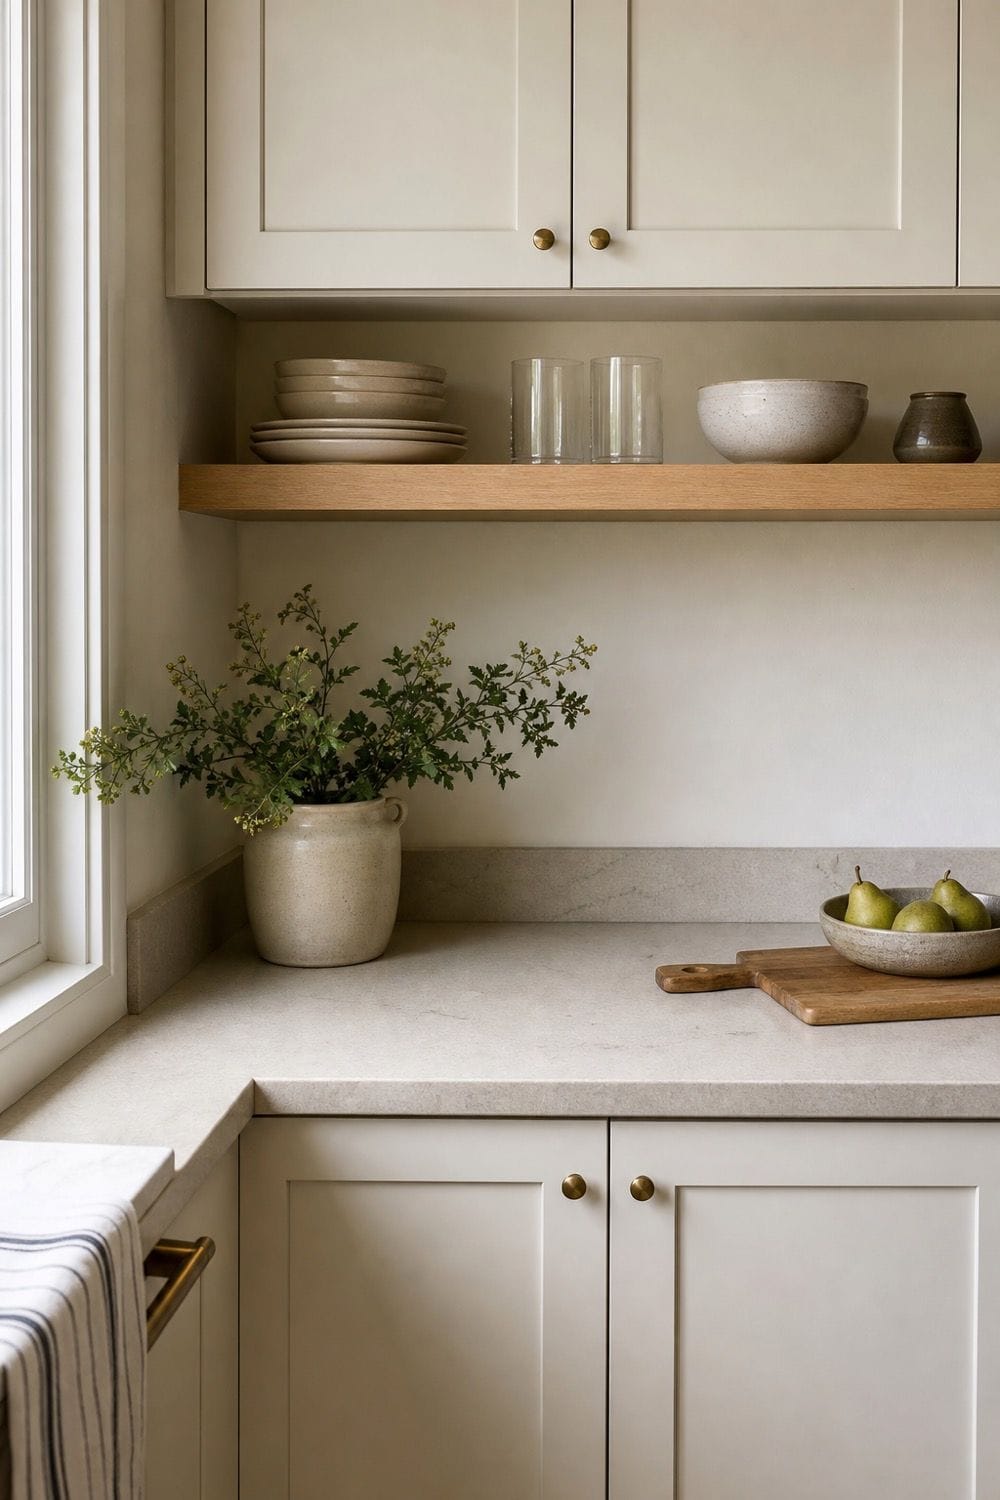
A cleaner visual flow usually comes from fewer finish changes. Try building the kitchen around one cabinet finish, one counter or backsplash family, and one accent finish such as pale wood, brushed metal, or soft black. This does not mean everything has to match. It means each material needs a reason to be there. If the cabinets are warm white, the counters are quiet stone, and the shelves are pale oak, skip the extra contrast of a patterned tile, colorful appliance row, or mixed metal hardware unless it solves a real design problem.
6. Pale Oak for Warmth
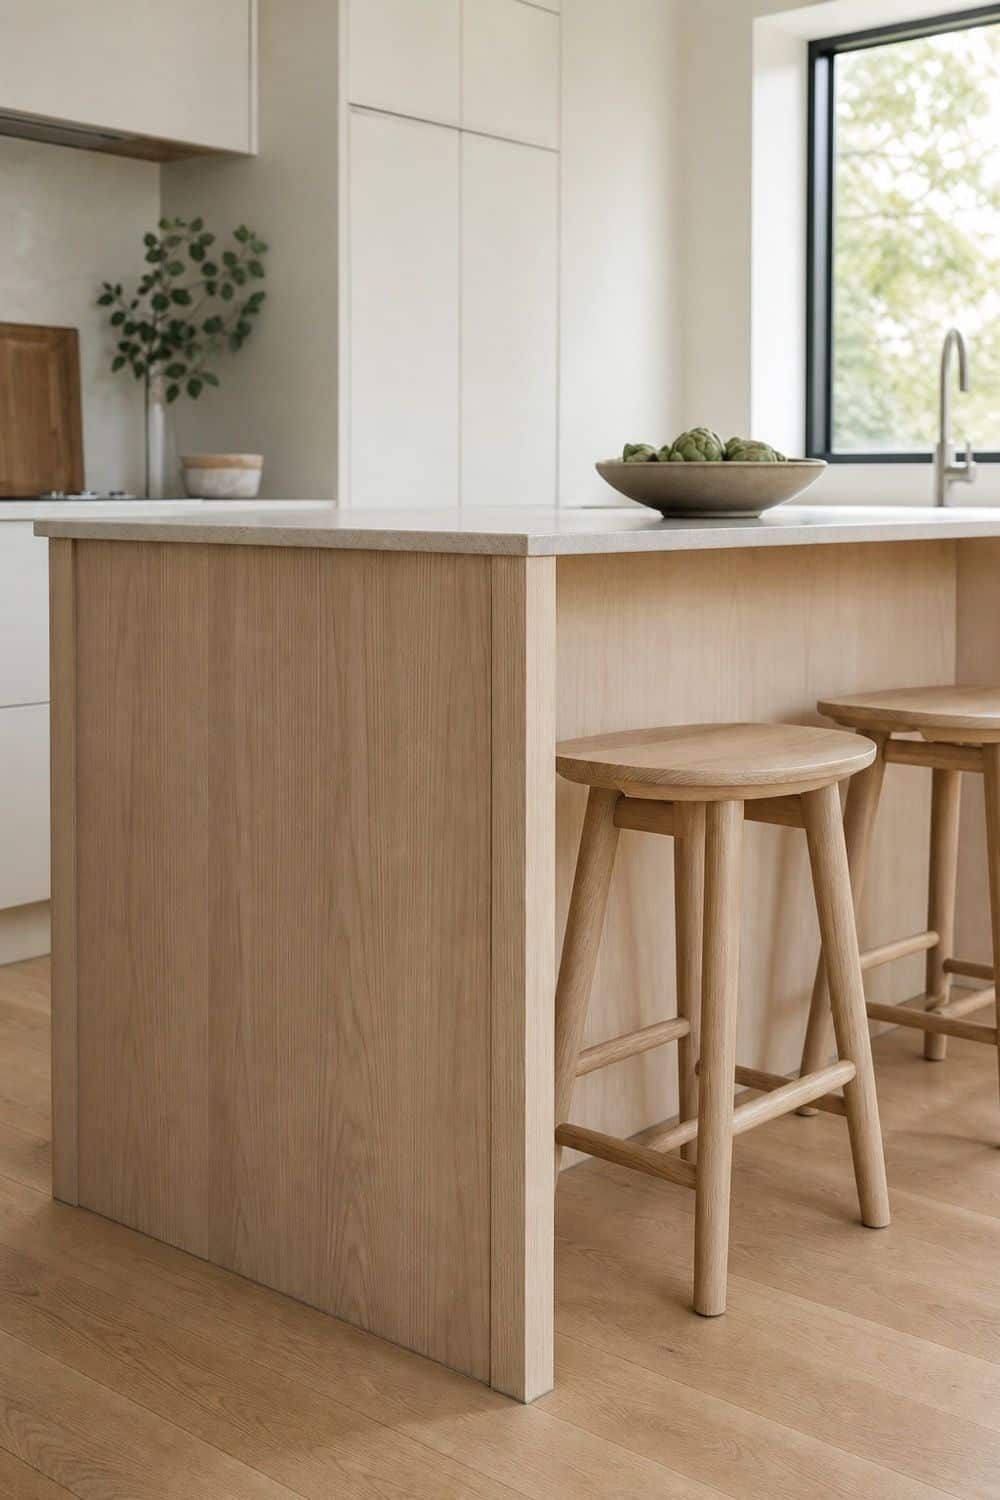
Pale oak is useful in a warm minimalist kitchen because it adds texture without heaviness. A shelf, island detail, stool, drawer front, or pantry door can break up painted cabinetry while keeping the palette calm. Use oak as a controlled material rather than a theme. One or two wood moments are usually enough, especially if the flooring already has a visible grain. Keep the finish pale, matte, and close to the room’s other warm tones so it feels integrated instead of rustic.
7. Soft Stone Texture Without Heavy Pattern
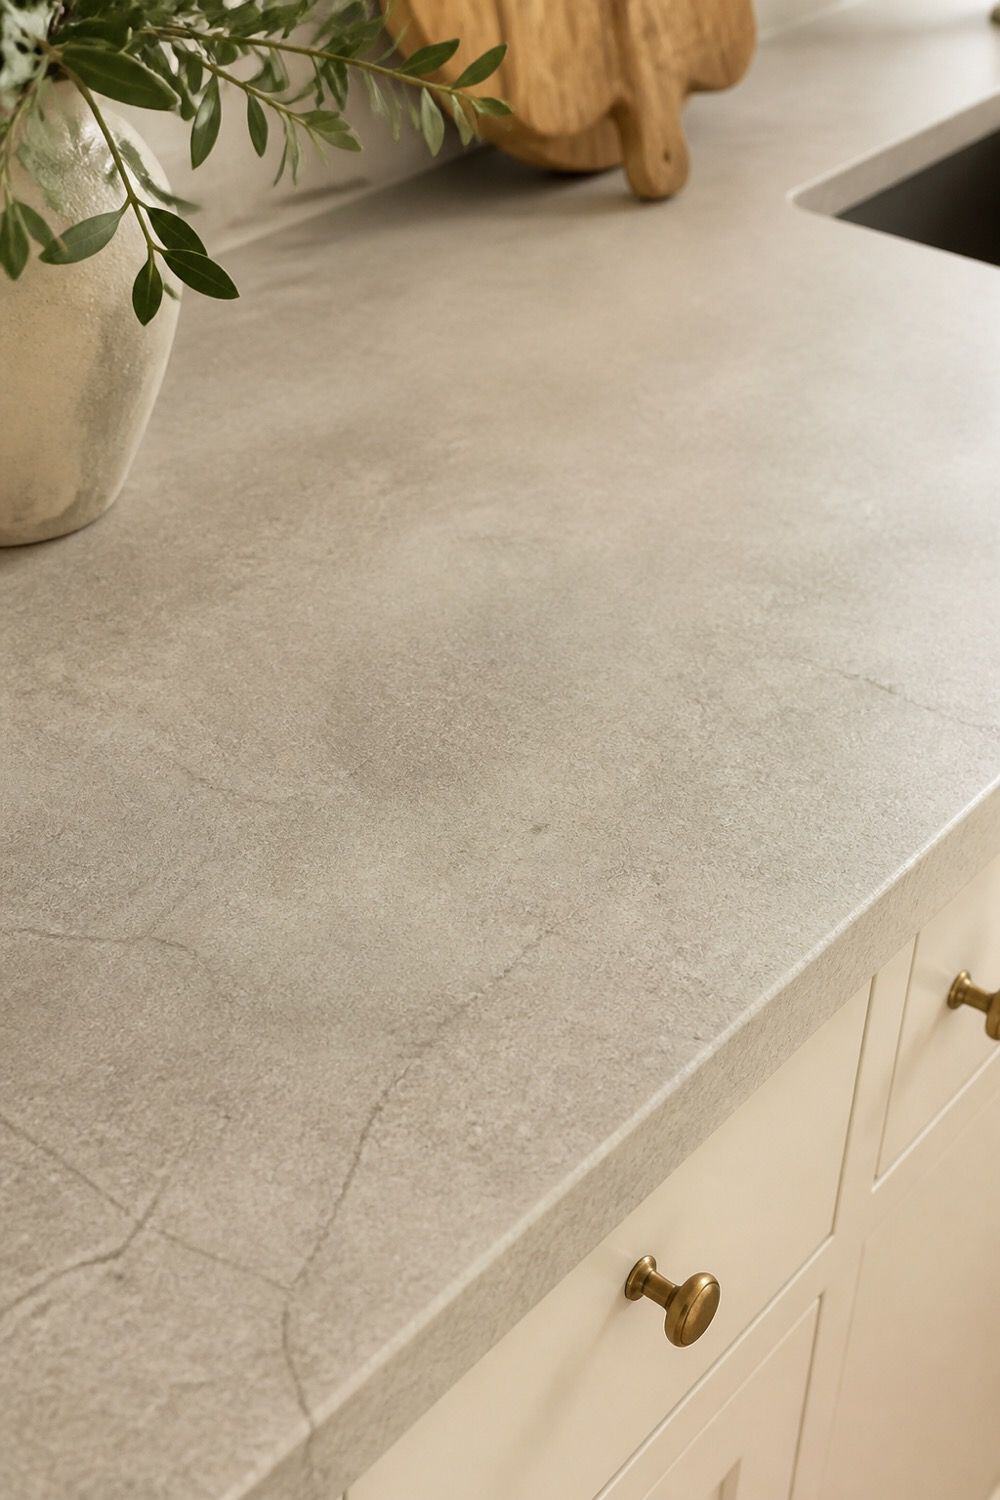
Minimalist surfaces can look flat when every finish is smooth and plain. Honed stone, limestone-look quartz, travertine accents, or soft marble-look surfaces add depth without the busy movement of dramatic veining. Choose stone texture by standing back from the sample.
If the pattern becomes the first thing you notice, it may interrupt the room’s quiet line. Softer veining, matte finishes, and colors that sit close to the cabinet tone usually support the calmer look better than high-contrast slabs. Save the drama for one surface if you want the kitchen to stay peaceful.
8. Counter Material Continued Up the Wall
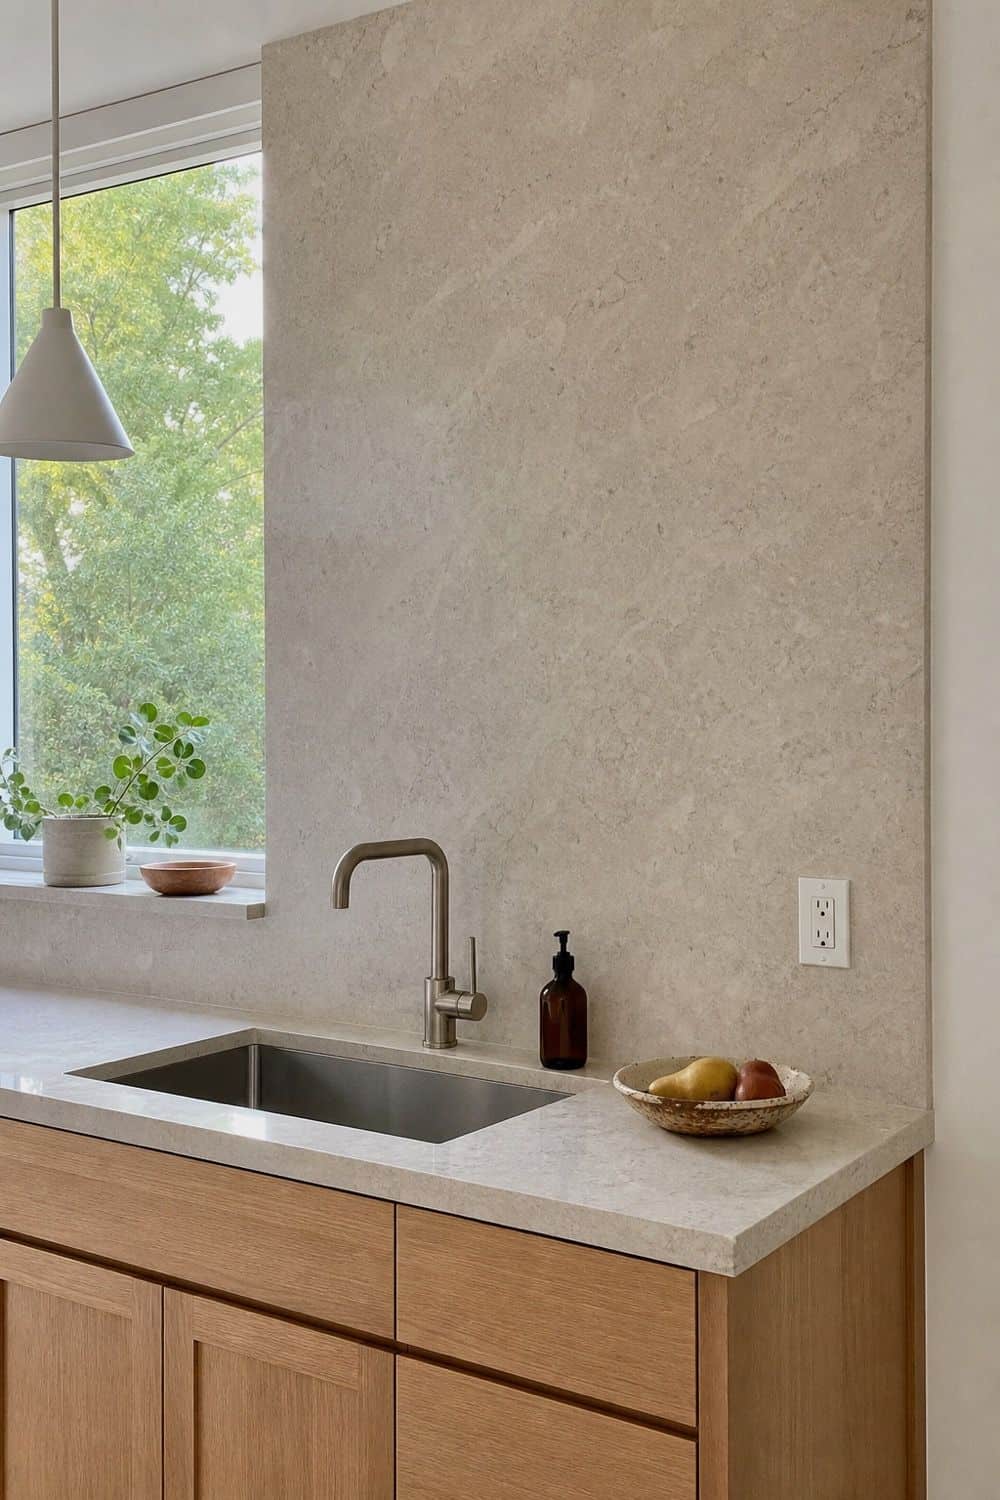
A full-height countersplash can make the sink or range wall feel quieter because the counter and backsplash read as one surface. Fewer grout lines and fewer material changes give the wall a cleaner architectural background.
This does not have to mean an expensive slab. A coordinating stone-look panel, large-format tile, or tonal backsplash can create a similar effect when the color and finish relate closely to the counter. The goal is continuity, not luxury for its own sake. Keep outlets and rails quiet so the surface can do its calming work.
9. Large-Format Tile Over Busy Mosaics
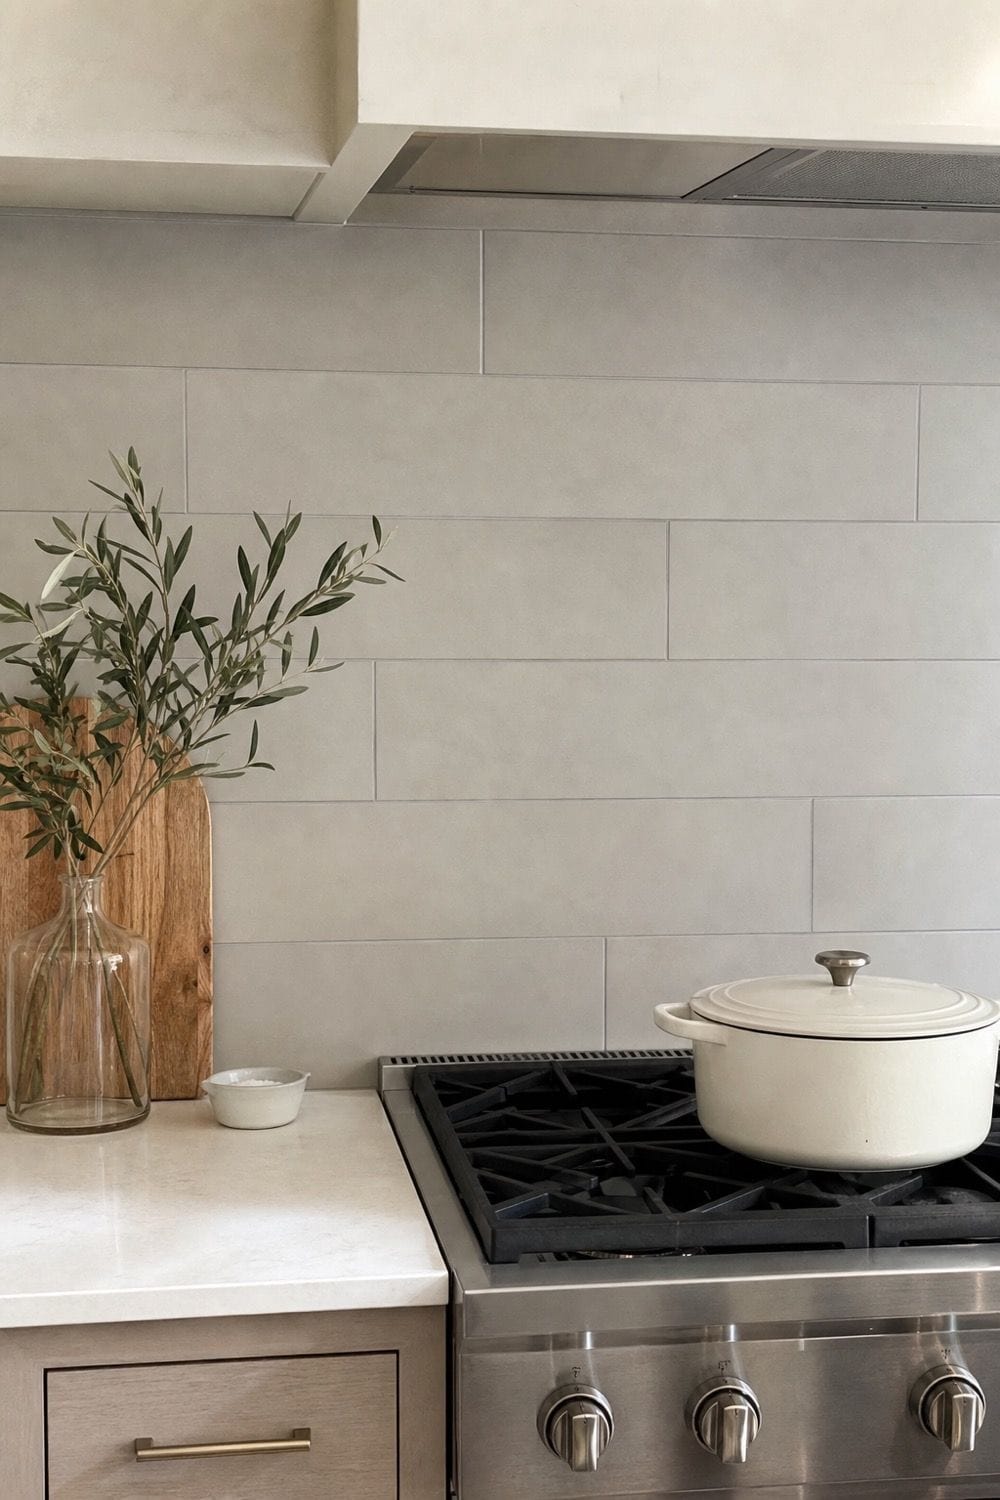
Small mosaics can create a lot of grout lines, color variation, and tiny shadows. Large-format tile gives the backsplash a calmer presence and makes the wall easier to read from across the kitchen. For a minimalist kitchen backsplash, look at stacked tile, vertical rectangles, matte stone looks, or plain ceramic in a low-contrast color.
If you want texture, let the surface finish do the work rather than choosing a busy pattern that competes with the cabinets. A grout color close to the tile will make the backsplash easier on the eye.
10. Panel-Ready Refrigerator Fronts
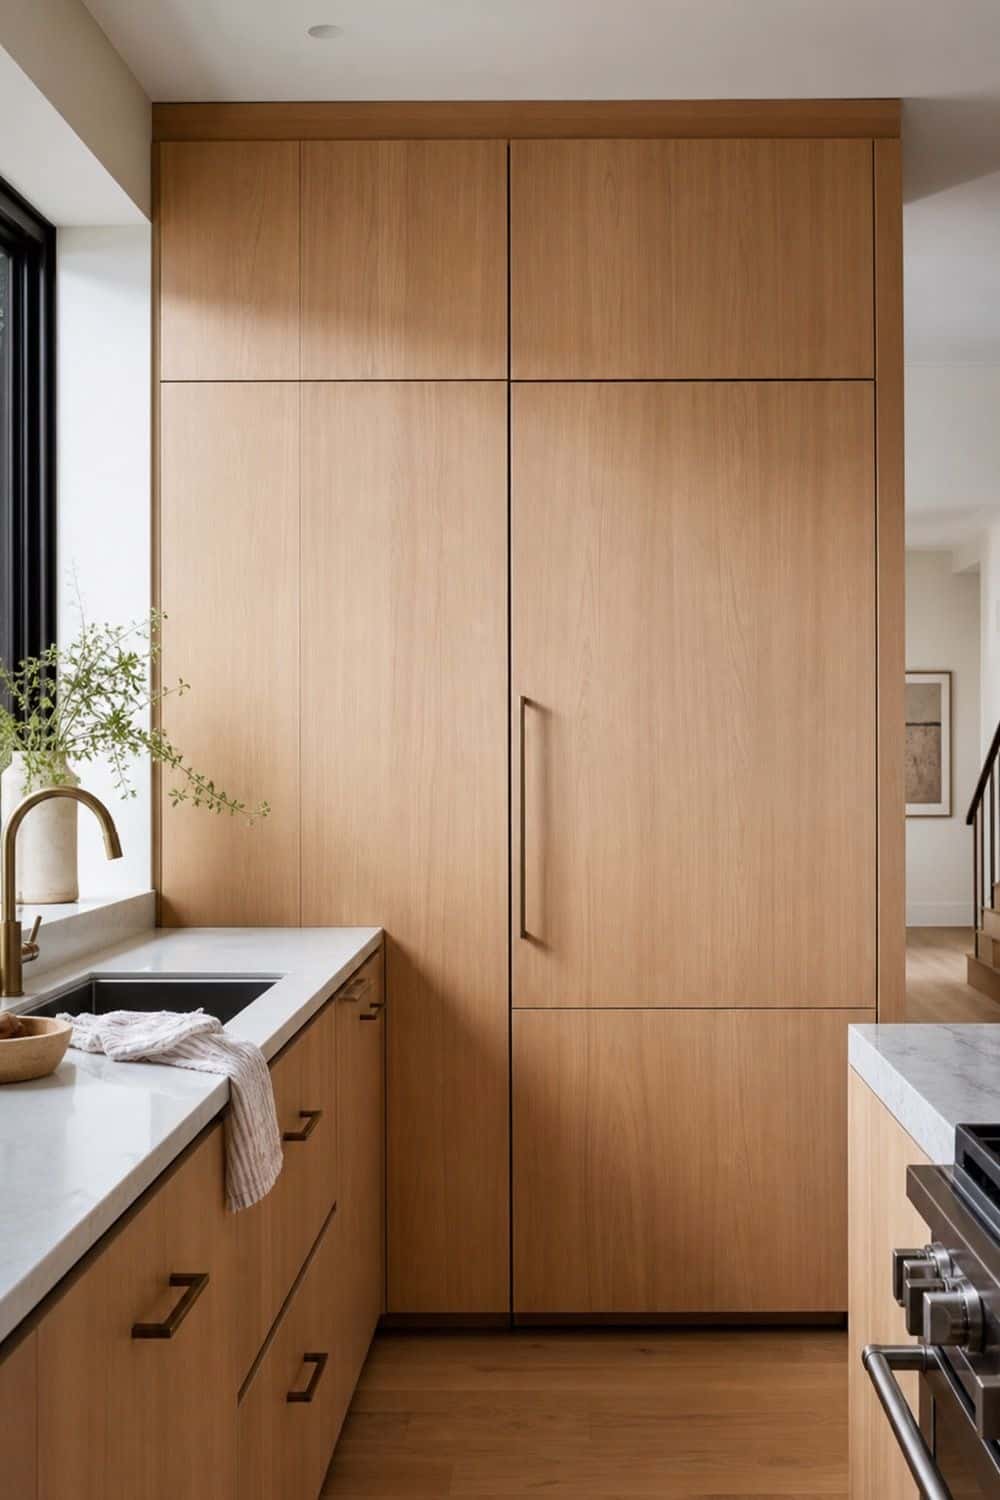
A panel-ready refrigerator can make a kitchen feel more like a calm cabinet wall and less like a row of appliances. This is especially helpful in open-plan rooms where the kitchen is visible from the dining or living area.
It is a renovation-level move, so it makes the most sense when you are already replacing appliances or cabinetry. If a panel-ready fridge is not realistic, choose the quietest appliance finish you can and avoid placing several high-contrast appliances on the same sightline.
11. Counter Appliances Behind Lift-Up Doors

Toasters, kettles, blenders, mixers, and coffee grinders can make even a clean kitchen look visually noisy. An appliance garage keeps those tools close to the counter while giving the room a calmer first impression. Plan the details before building one. Check appliance height, door swing, outlet placement, and heat clearance. The best version hides visual clutter without forcing you to unpack the toaster from a deep cabinet every morning. Add an outlet inside so the setup works without cords crossing the counter.
12. A Single Open Shelf as an Architectural Break

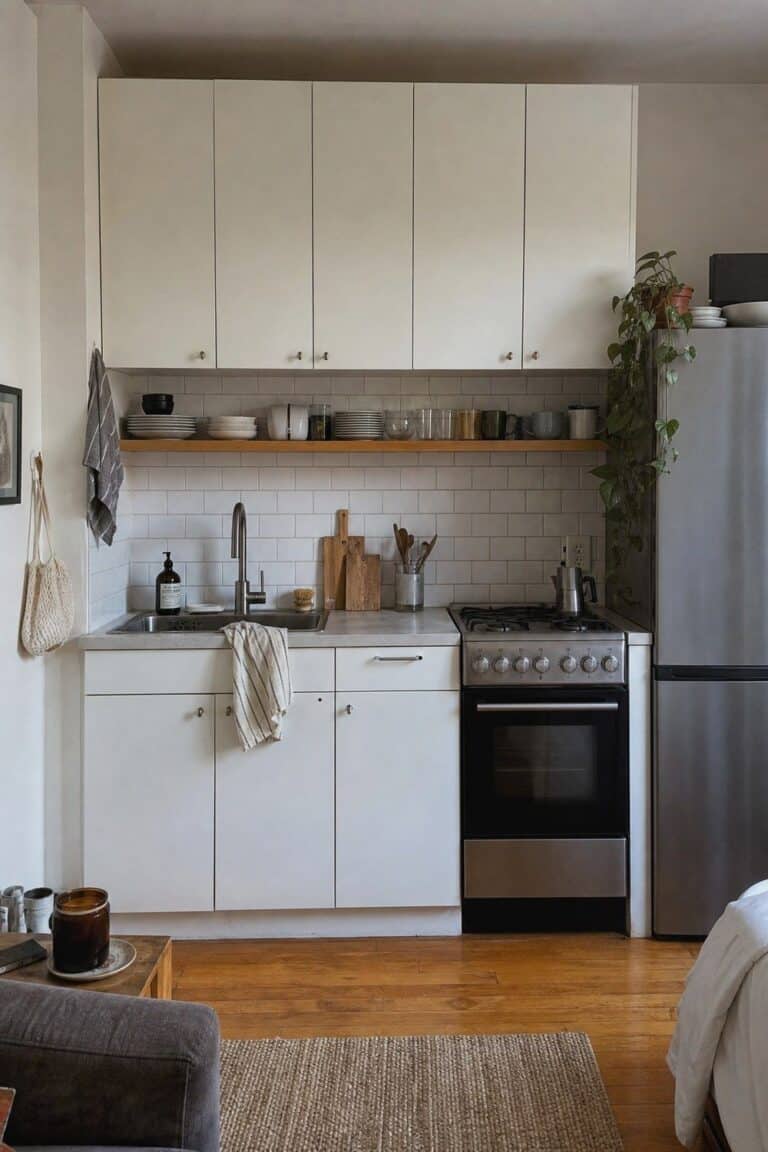
Open shelving can work in a minimalist kitchen when it is treated as one deliberate architectural moment. A single shelf near the sink, coffee area, or breakfast zone can add lightness without turning the wall into display storage.
Keep only items that are used often enough to stay clean: a few bowls, everyday glasses, a small plant, or a stack of plates. Long shelf runs full of mixed objects tend to collect dust, grease, and visual clutter, which works against the room’s calm.
13. Useful Countertop Moment
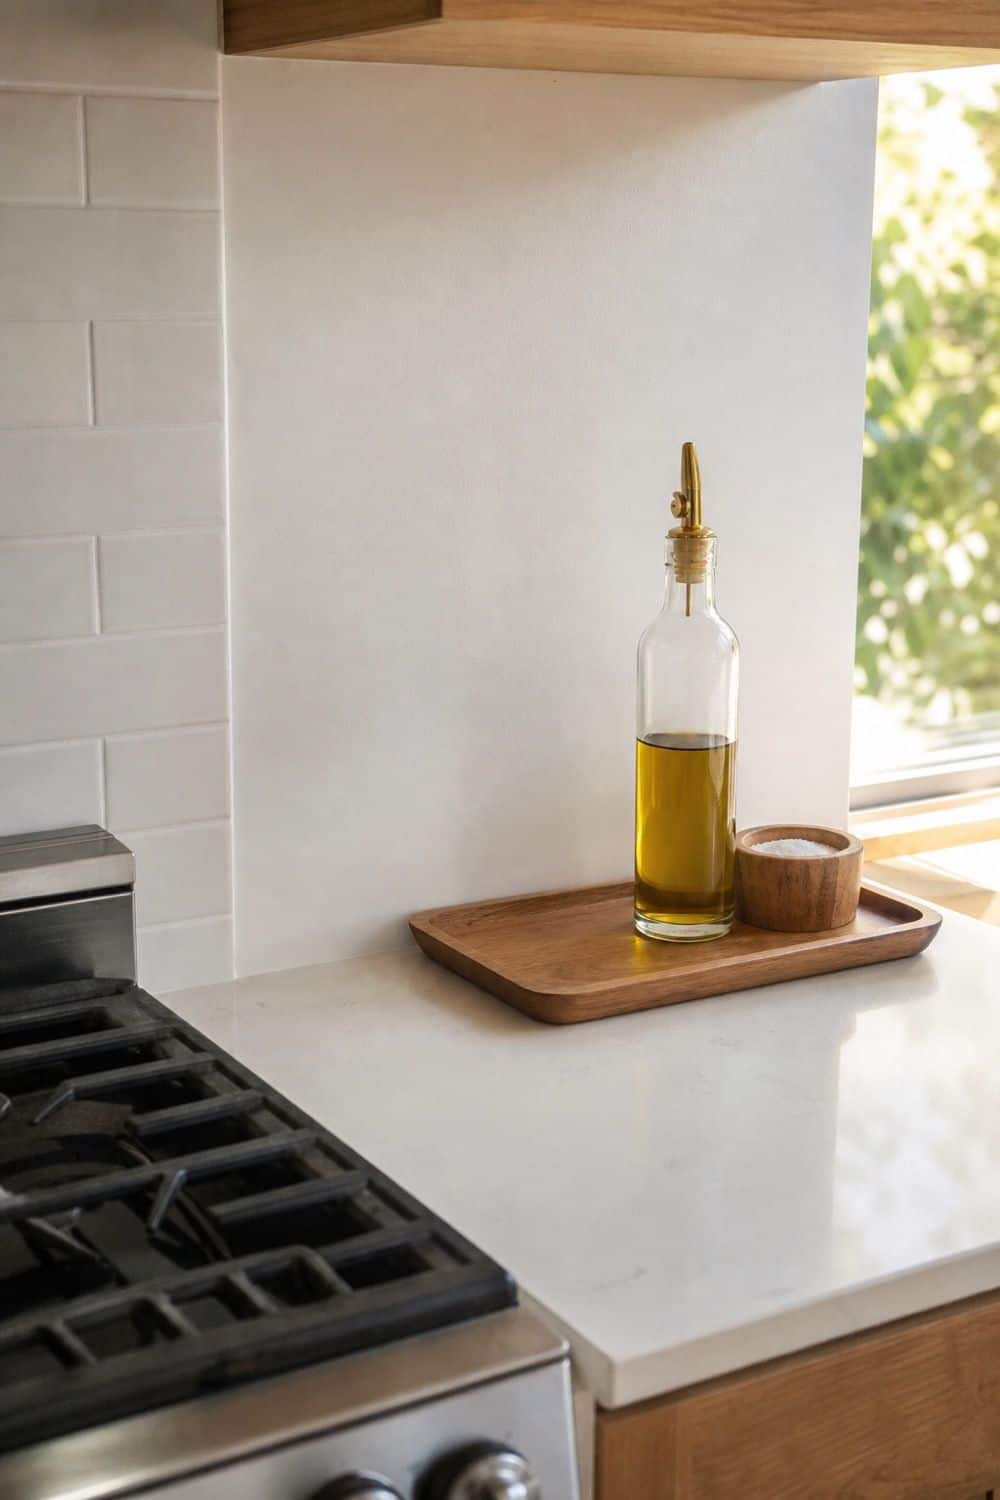
A minimalist counter should not be empty just to prove a point. One useful display moment can make the kitchen feel lived in while keeping the surface visually controlled. Choose a single object or grouping that supports cooking: a utensil holder by the range, an oil bottle and salt cellar on a small tray, a fruit bowl, or a cutting board leaned near the prep zone.
Avoid scattering small decorative pieces across every stretch of counter. Leave the rest of the surface clear enough for chopping, plating, and setting down groceries.
14. Low-Contrast Countertops
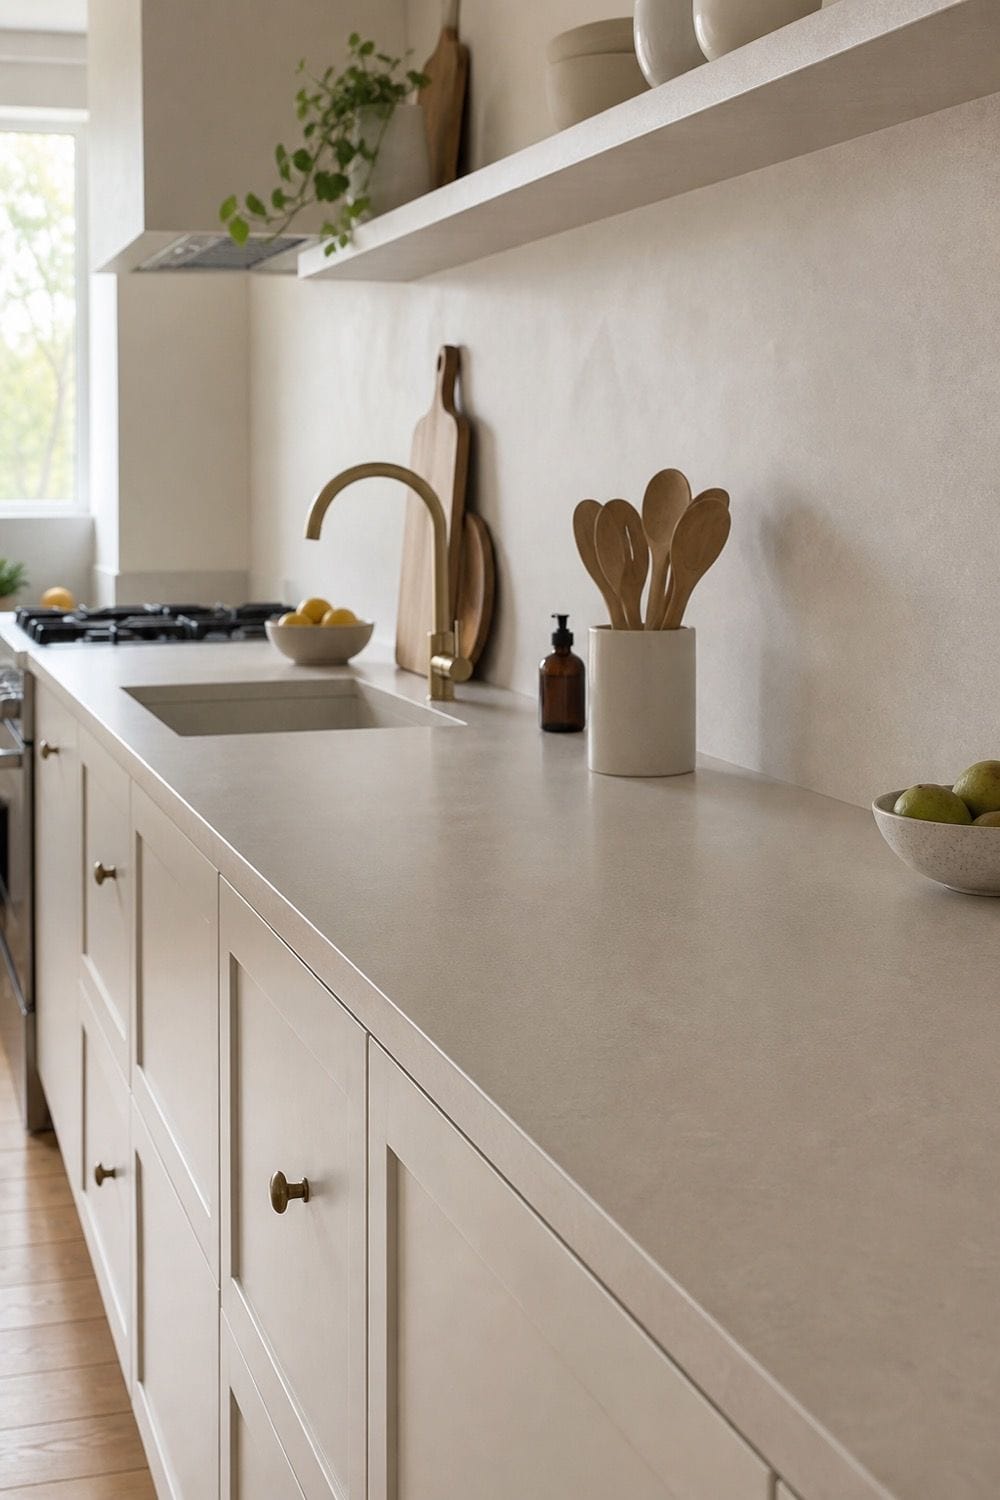
Countertops have a huge effect on visual flow because they draw a horizontal line through the whole kitchen. A low-contrast counter lets the eye move smoothly from cabinets to backsplash instead of stopping at a bold stripe.
Soft white quartz with warm white cabinets, pale stone with oak, or muted greige counters with putty cabinetry can all feel calm. High contrast can still be striking, but it usually reads more dramatic than minimal. If you love contrast, use it where the eye can rest around it.
15. Warm Under-Cabinet Lighting
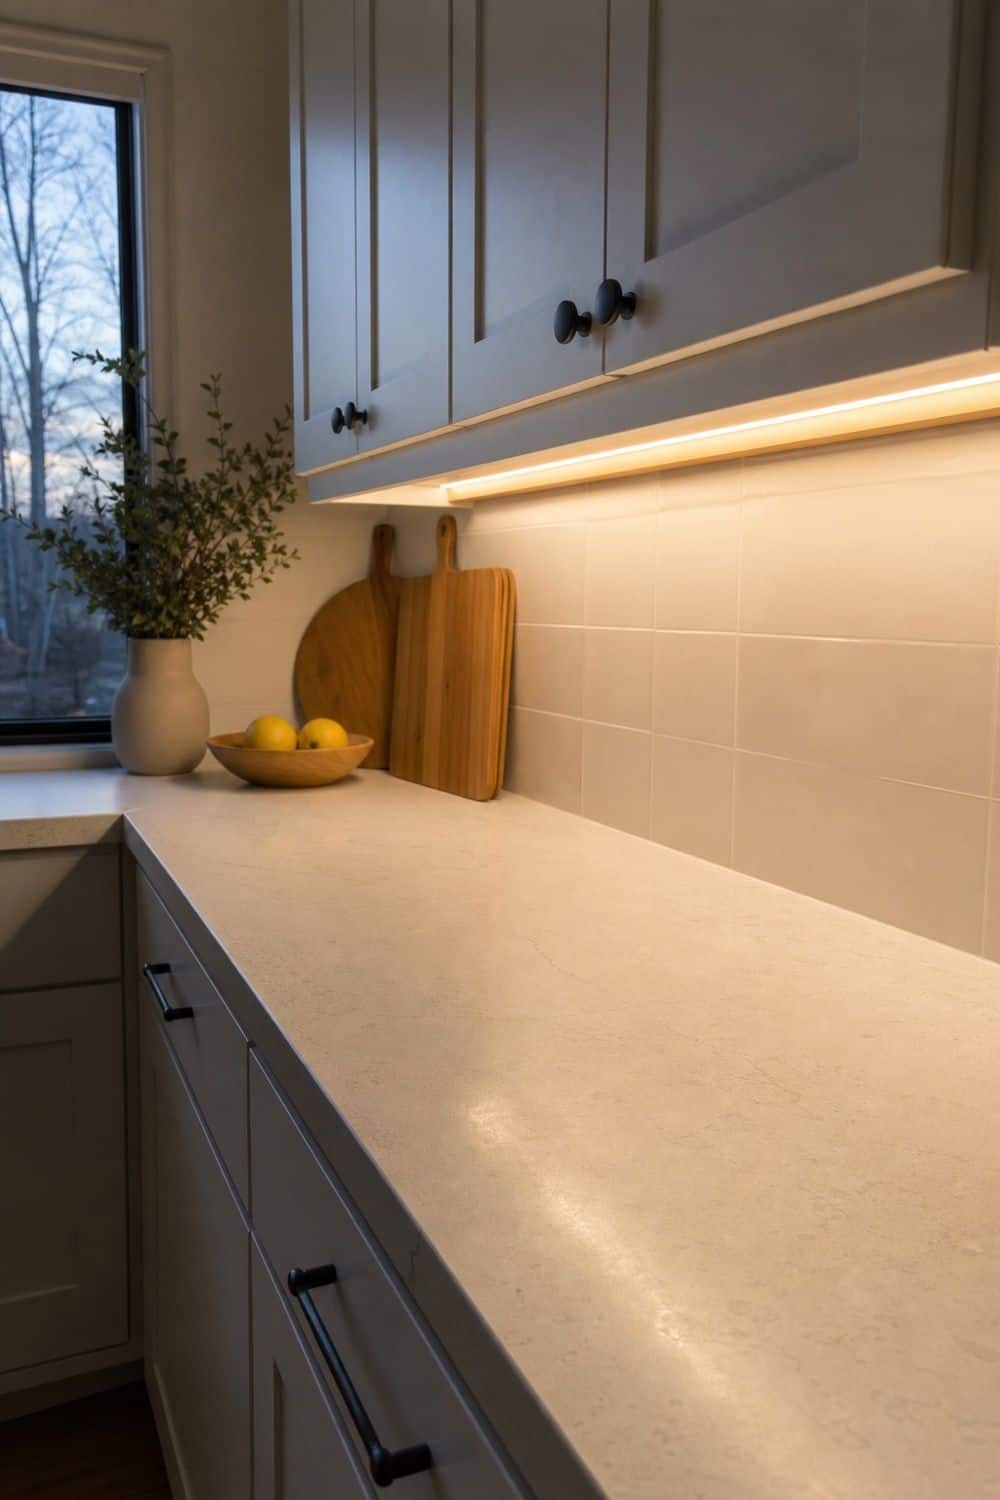
Under-cabinet lighting makes minimalist kitchen cabinets and backsplashes look softer at night. It removes dark counter shadows, helps prep feel easier, and gives quiet surfaces more depth without adding another decorative layer. Choose warm or dimmable lighting where possible. Very cool light can make white cabinets, quartz, and stainless appliances feel clinical. A warmer glow helps the room stay clean-lined while still feeling comfortable after dark. Hide the strip or puck fixture so you see the light, not the hardware.
16. Simple Pendant Shape
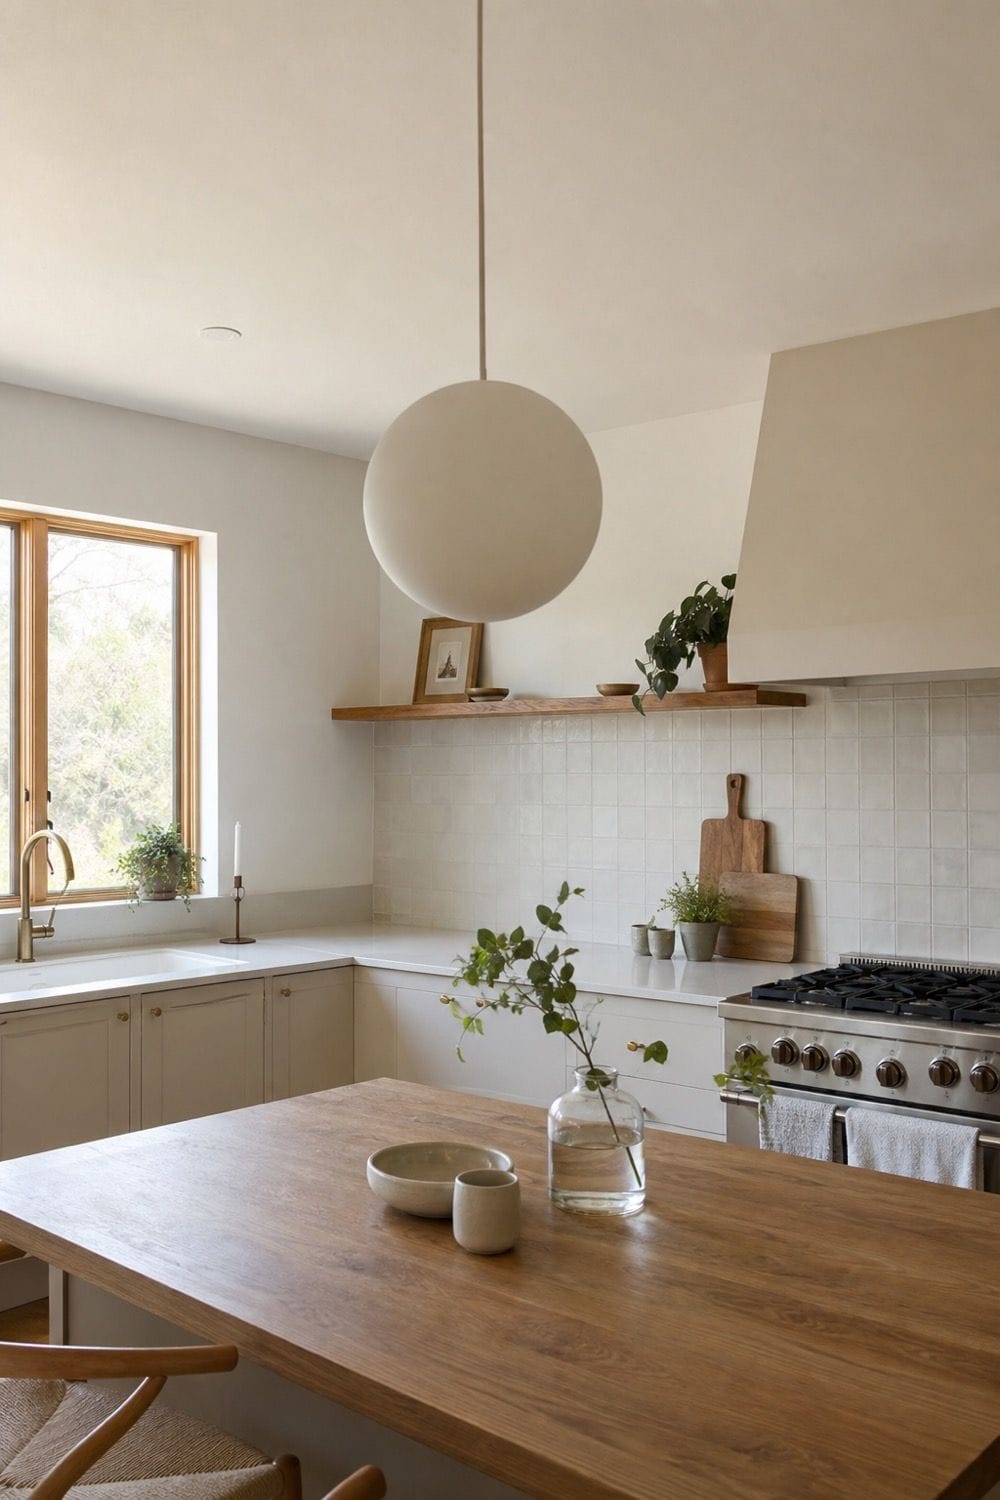
Pendant lights can give a minimalist kitchen presence without adding clutter, but the shape needs restraint. Globes, cones, cylinders, and slim linear fixtures usually feel cleaner than ornate shades or mixed pendant styles. Scale matters as much as style.
Leave enough space between fixtures so they do not crowd the view across the island, and keep the finish related to nearby hardware or appliances. The pendants should anchor the room, not compete with the backsplash. A single repeated shape will look calmer than a mix of statement lights.
17. Integrated Trash and Recycling Pull-Outs
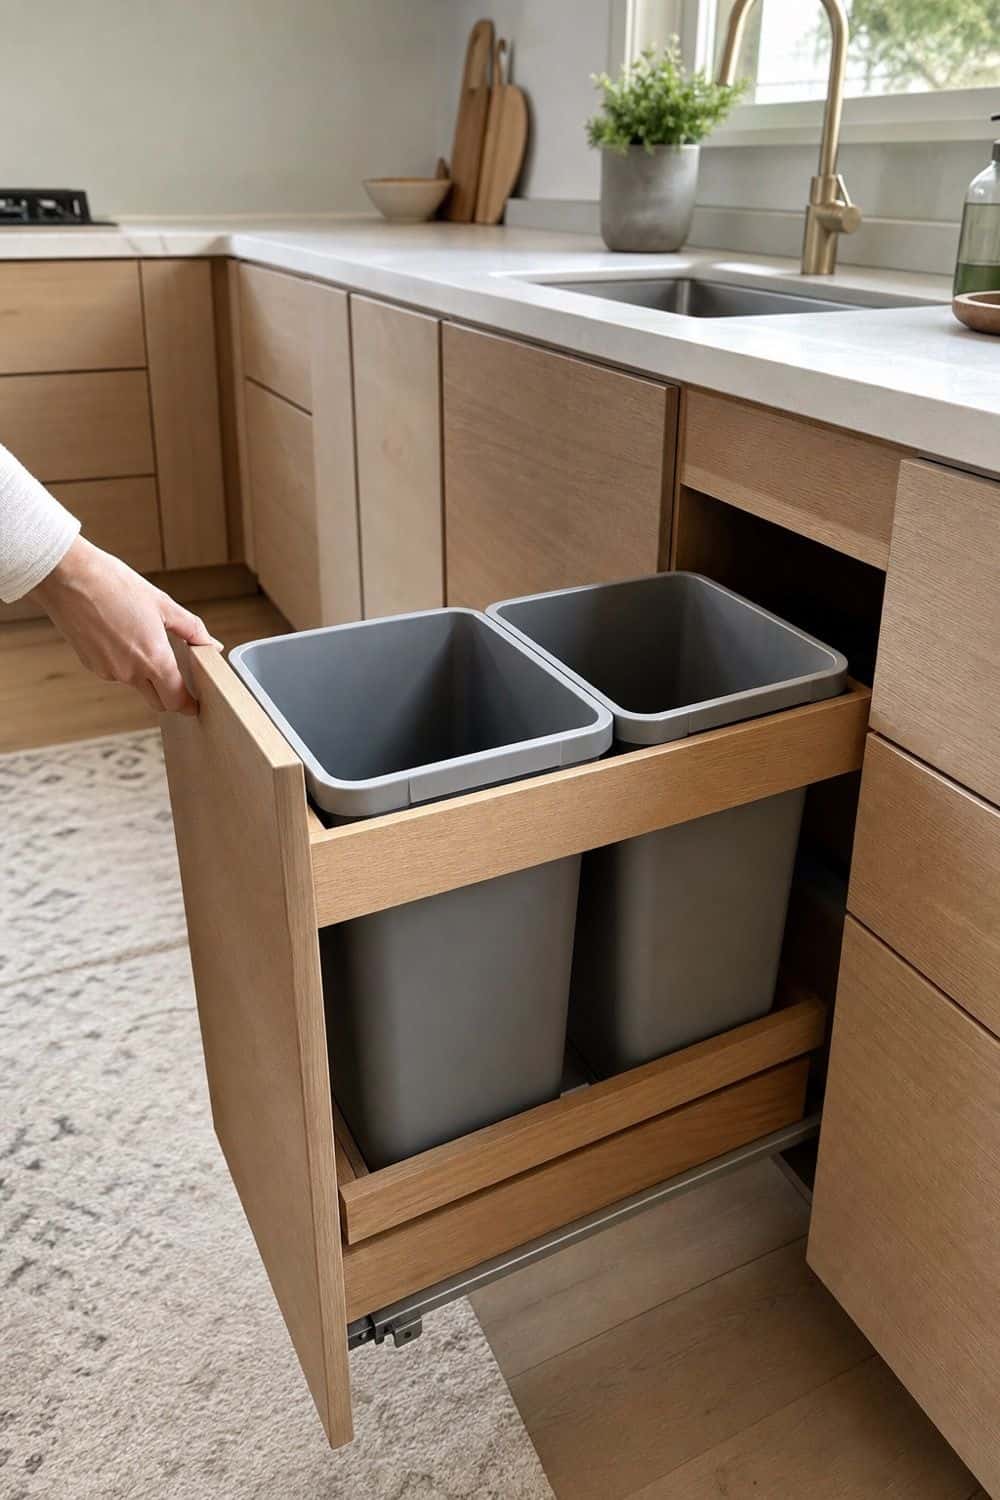
Visible trash bins interrupt a minimalist kitchen quickly, especially when the kitchen opens into a dining or living space. A pull-out cabinet keeps cleanup close while letting the cabinet run stay visually quiet. Place the pull-out where it supports the routine: near the sink, prep counter, or dishwasher.
If recycling is part of daily cooking, plan space for both streams rather than letting bags, boxes, or temporary bins gather on the floor. The quietest kitchen still needs a practical cleanup path.
18. Quiet Coffee Cabinet
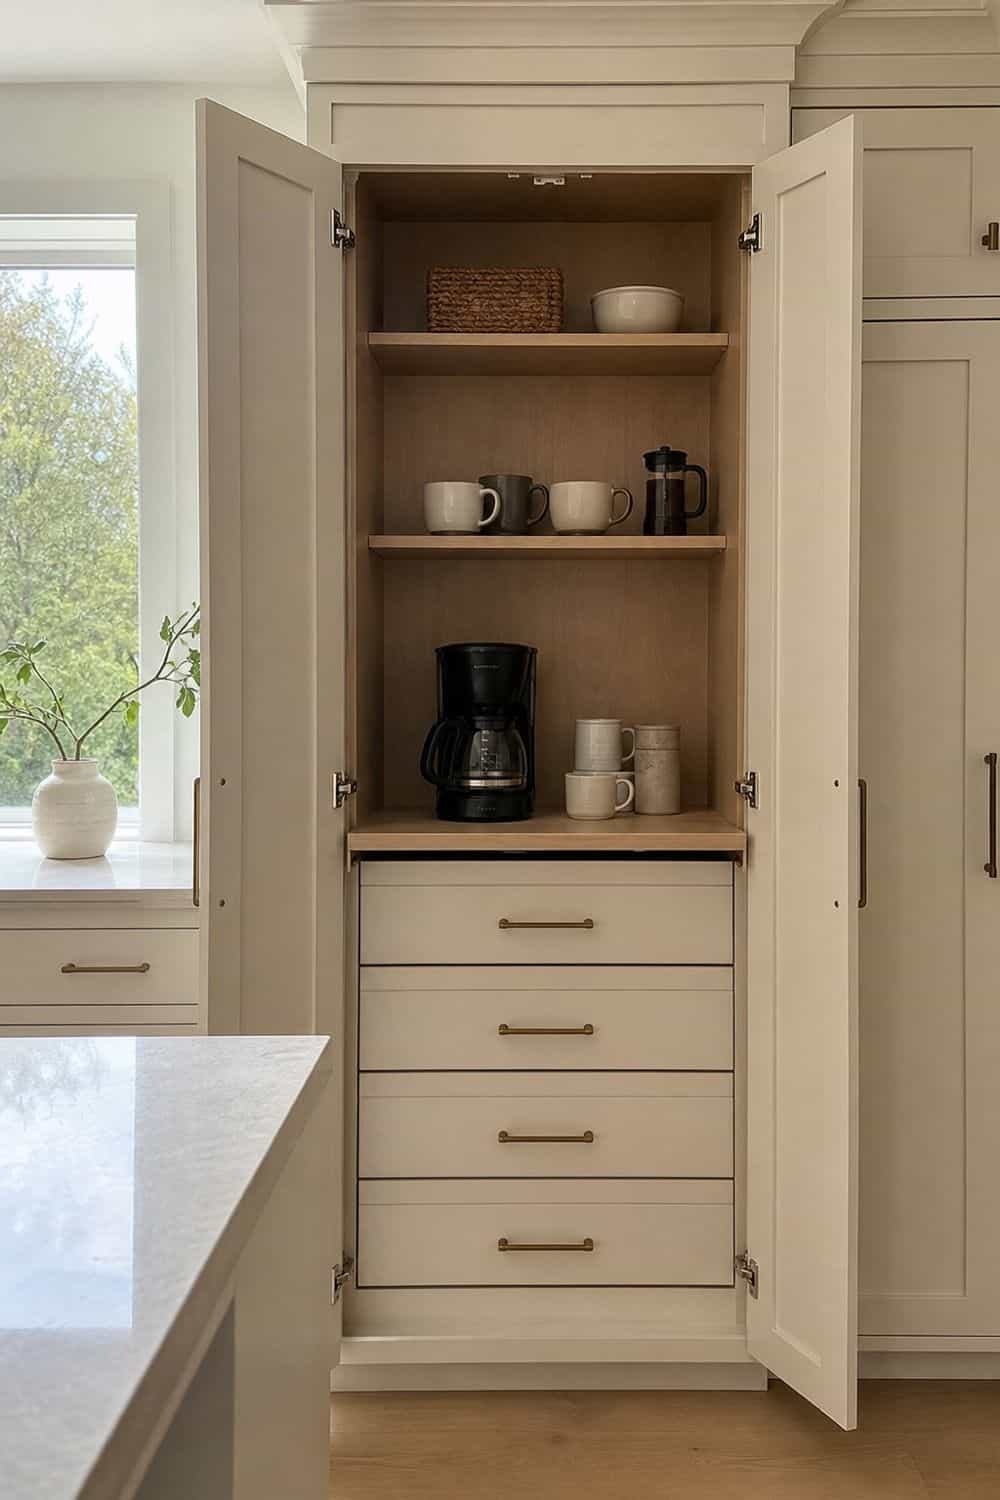
Coffee gear is one of the most common reasons a minimalist counter stops looking minimal. A dedicated coffee cabinet gives the machine, grinder, mugs, beans, filters, and sweeteners a contained home. The point is not to hide coffee so well that mornings become annoying.
Keep the cabinet close to water, outlets, and mugs. If the machine stays visible, let the surrounding items disappear so the coffee setup reads as one controlled zone. A tray, drawer, or upper shelf can hold the small pieces that usually clutter the counter.
19. Matching Storage Canisters in Small Doses
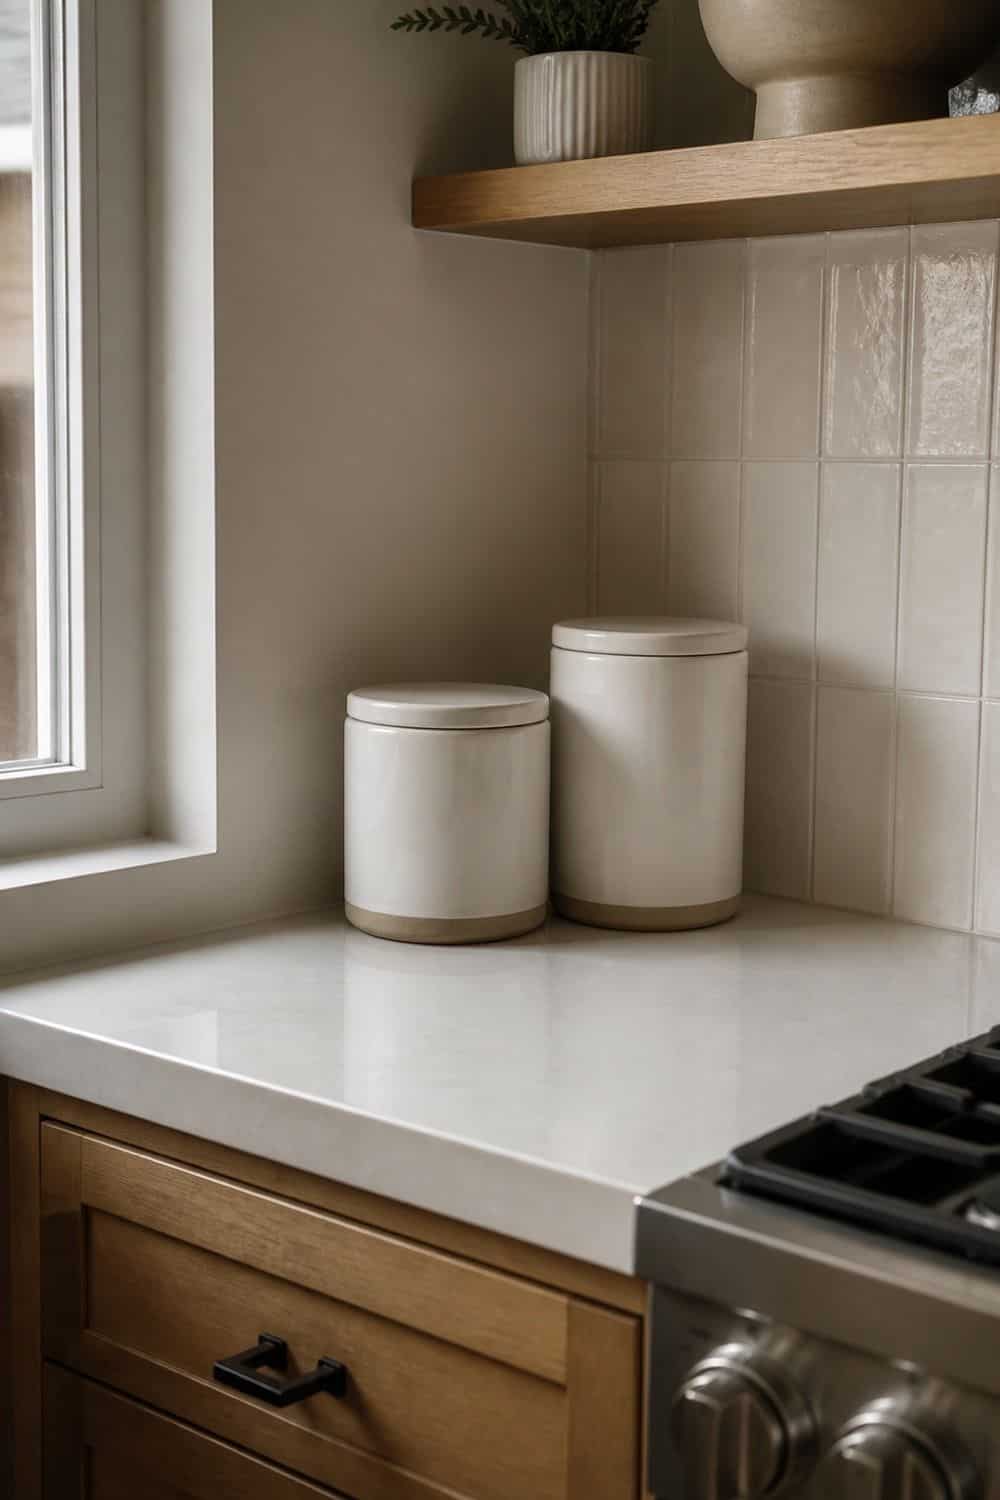
A few matching canisters can make daily staples look calm, but a full row of containers can become its own kind of clutter. Use visible canisters only for items that genuinely live on the counter.
Ceramic, glass, or matte metal containers look calmest when they stay within the room’s material palette. Flour, coffee, tea, sugar, or oats may deserve a place out in the open. Backup pantry items usually do not. A smaller set looks more deliberate than a counter lined with every dry good.
20. Glass-Front Cabinets Instead of Long Open Shelves
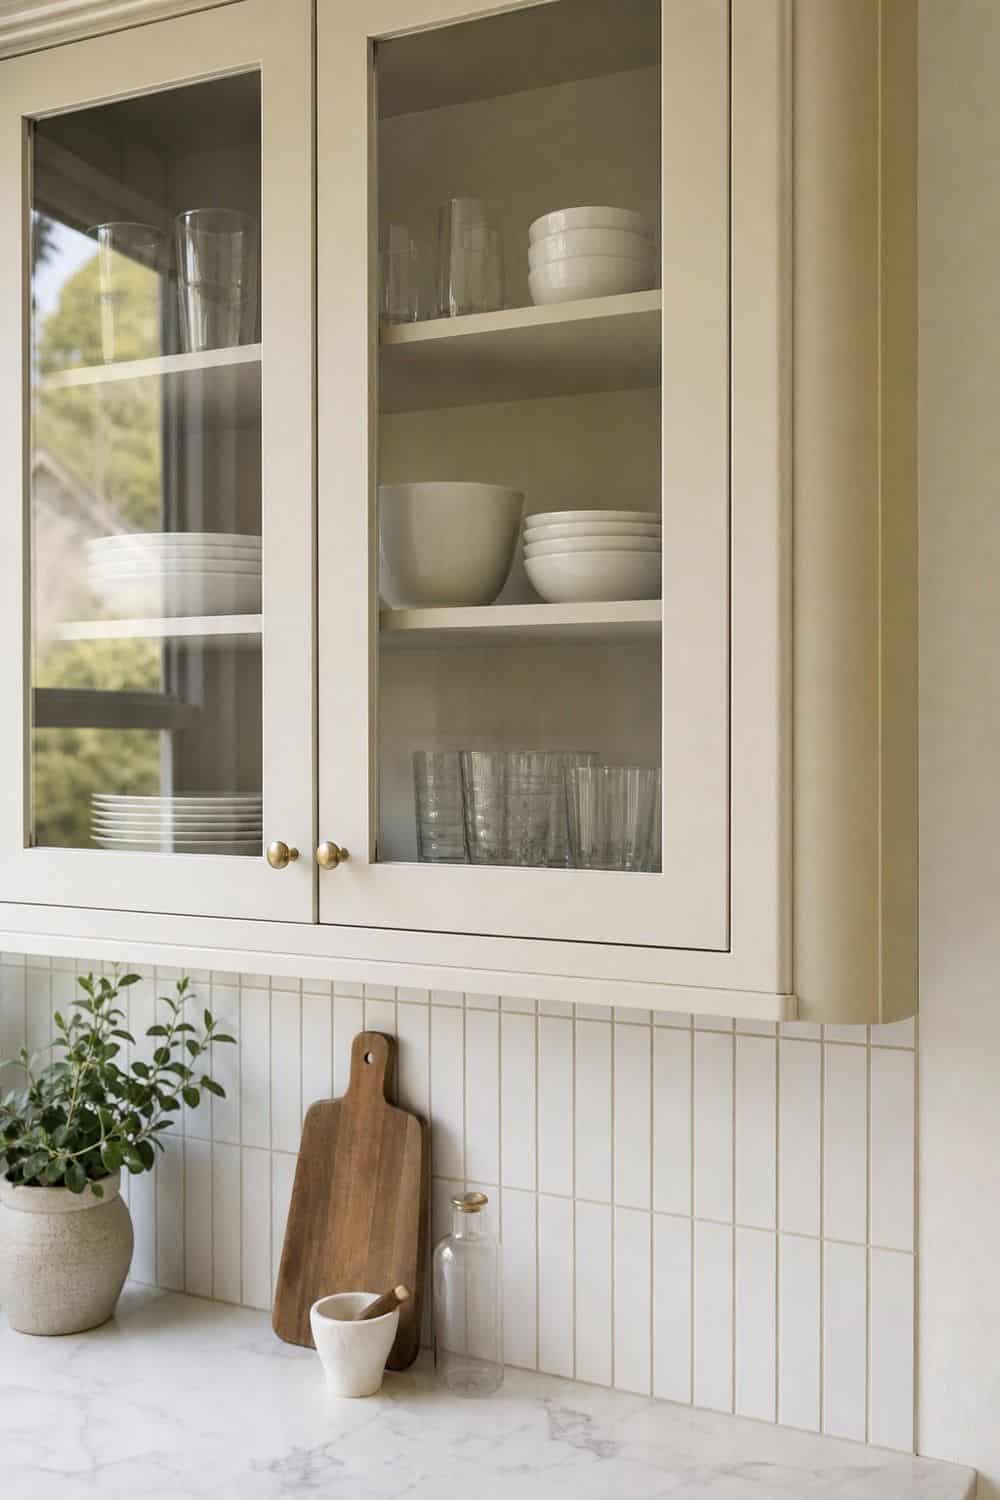
Glass-front cabinets can give a kitchen lightness without exposing everything to dust and grease. They work especially well for matching dishes, clear glassware, or a small set of serving pieces that already look orderly. Use glass doors as a display alternative, not as a place for pantry overflow. If the contents are mixed, colorful, or rarely pared back, closed doors will create a cleaner result than a transparent cabinet. Reeded or lightly frosted glass can soften the view even more.
21. Ceiling-Height Cabinetry
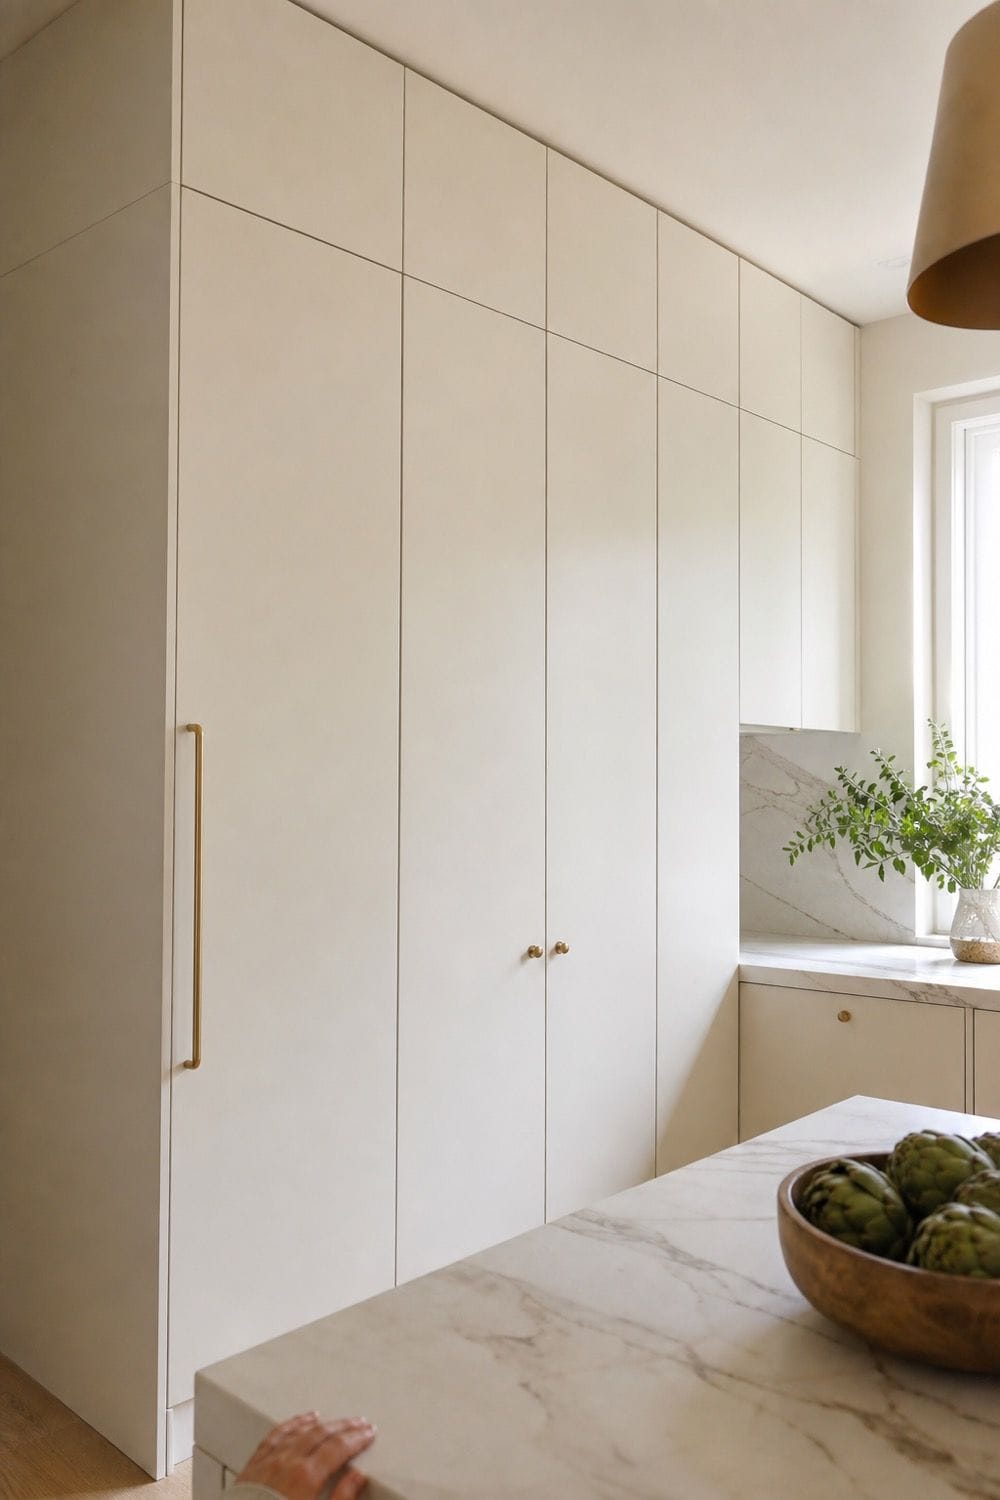
Ceiling-height cabinetry removes the awkward dust gap above upper cabinets and creates a stronger vertical line. That extra storage can also keep counters and open shelves from carrying too much visual weight.
Keep tall cabinets from feeling heavy by using flat fronts, warm light colors, or a wood tone that relates to the floor. If the ceiling is high, a very simple crown or no crown at all often looks calmer than layered trim. Store rarely used pieces at the top so the lower shelves can stay genuinely useful.
22. Low-Commitment Minimalist Backsplash

A low-commitment backsplash can calm a busy wall without a full renovation. Removable tile, stone-look panels, or plain stacked patterns can make the counter area feel more settled when the existing surface is loud or dated. Choose matte neutrals, subtle stone looks, or simple rectangles instead of high-contrast patterns. Clean the surface carefully, test a small area, and make sure the finish can handle the splash zone before covering a larger stretch. Keep the grout lines quiet so the wall reads as one calm plane.
23. Matching Small Appliances Only if They Stay Out

If a toaster, kettle, or coffee maker must stay visible, the finish matters. A small appliance in warm white, stainless, matte black, or another palette color will read more calmly than a mix of glossy colors.
Avoid buying a full set of trendy appliances just because they match each other. Keep out only the pieces used daily, then let the finish support the kitchen rather than introduce a new color story. Store occasional machines behind doors so the visible group stays quiet.
24. Soft Textile at the Window or Floor
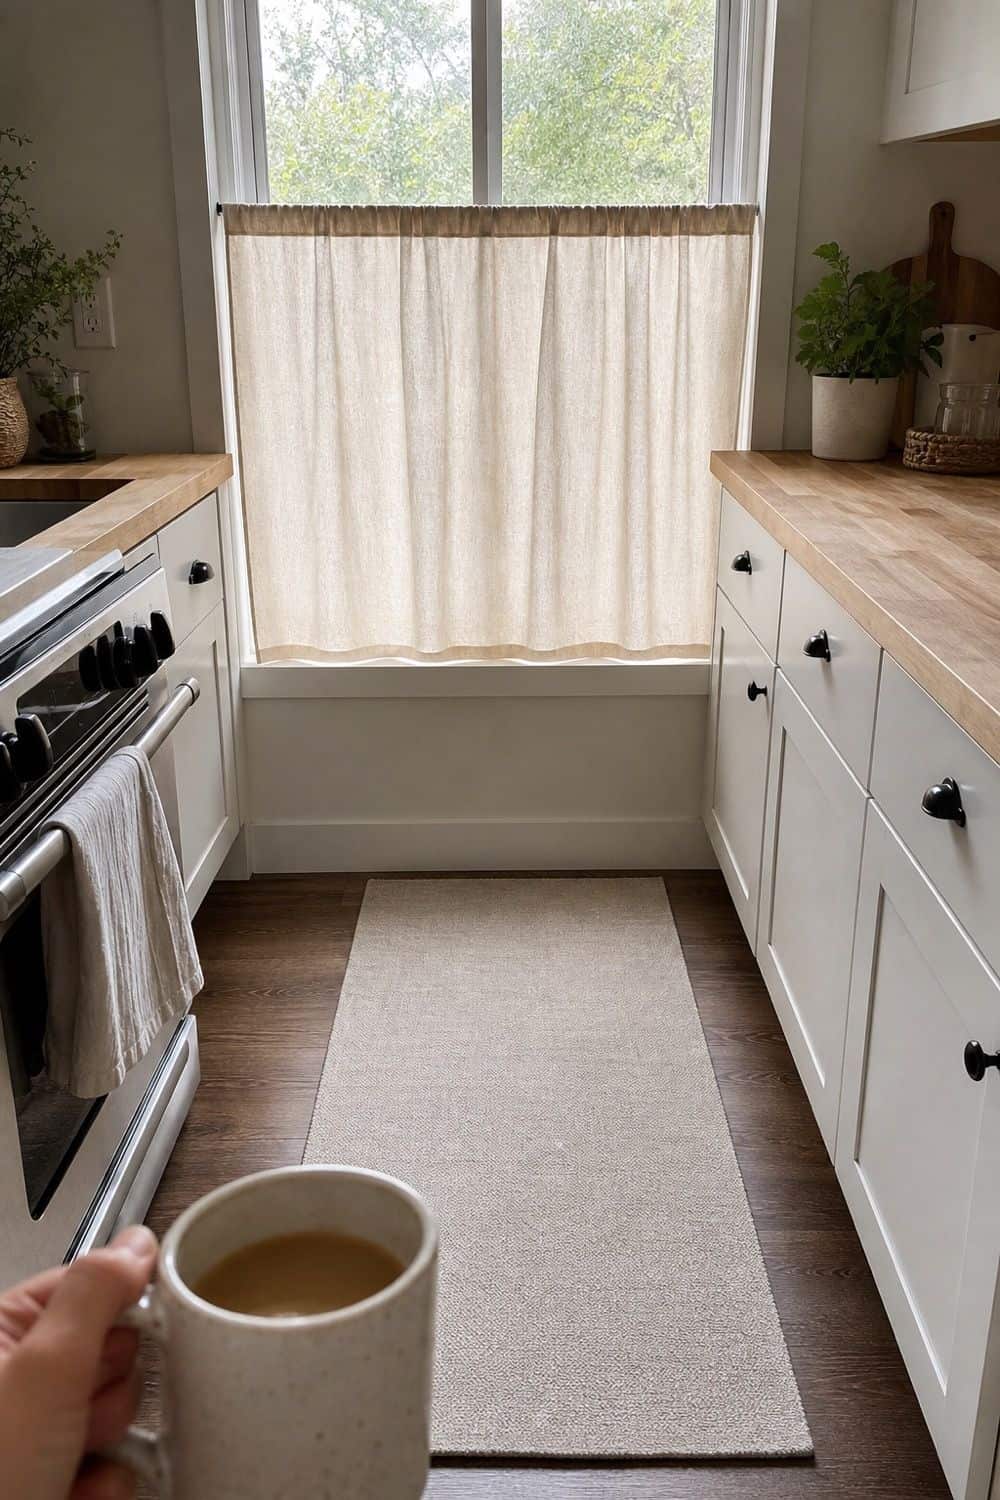
Hard surfaces dominate most minimalist kitchens, so one soft textile can keep the room from feeling severe. A plain washable runner, linen cafe curtain, or soft roman shade adds movement without loading the room with decoration.
Keep the textile quiet in color and pattern. A warm neutral runner near the sink or a simple curtain at the window can soften sound, texture, and light while still letting the cabinets and surfaces stay visually clean. Choose washable fabric so the soft layer can survive real cooking.
25. Visible but Pared-Back Cooking Zone
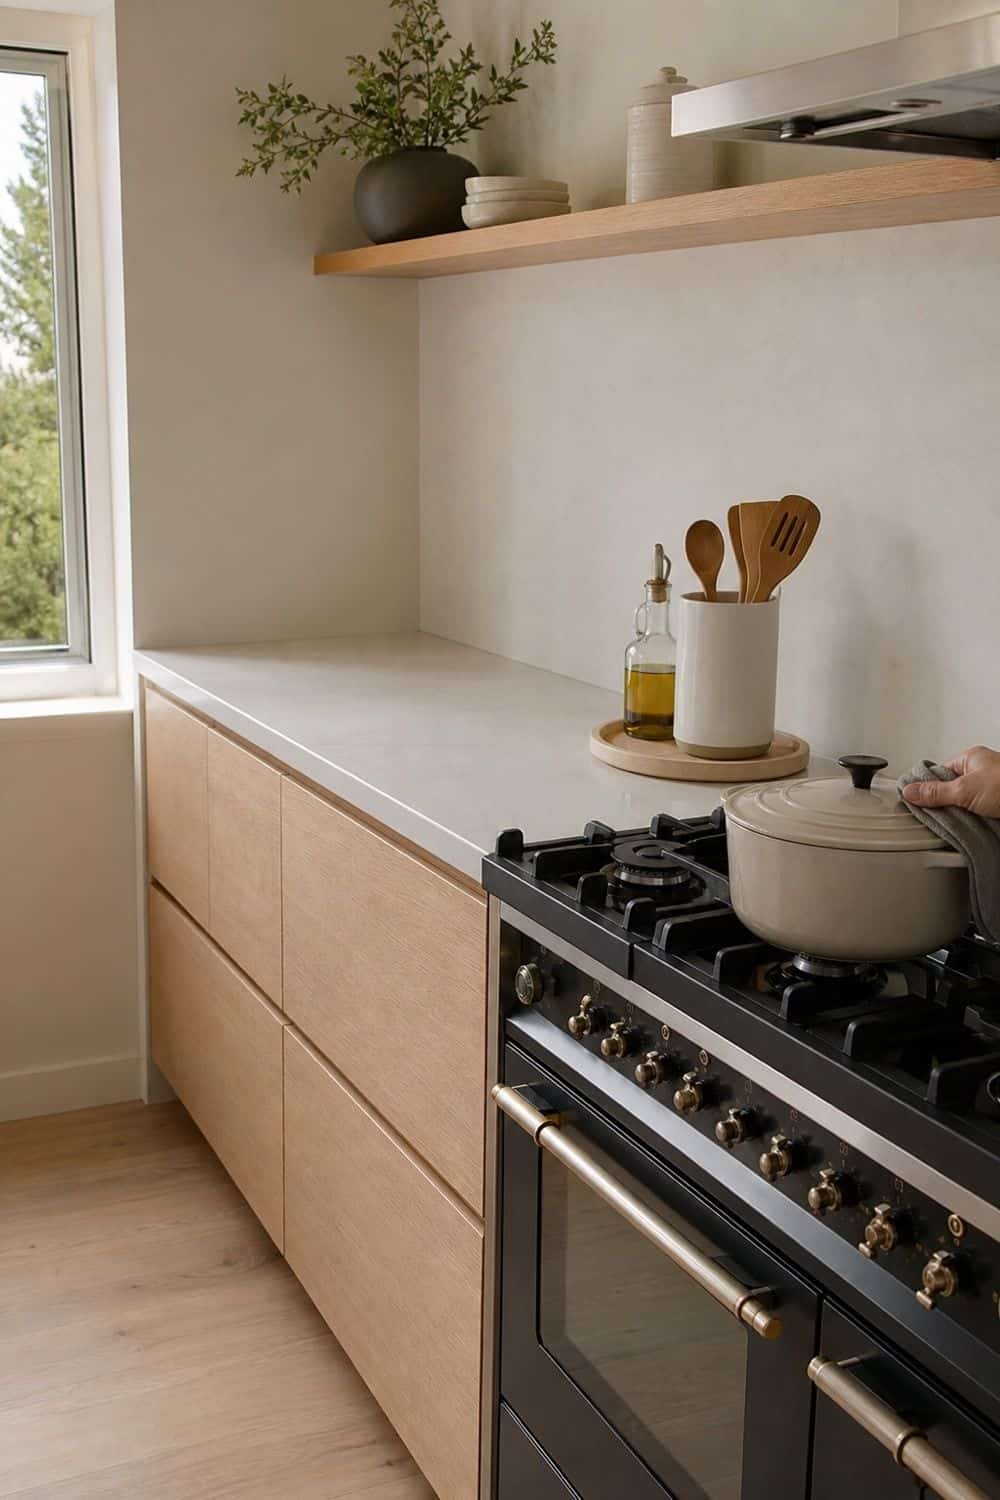
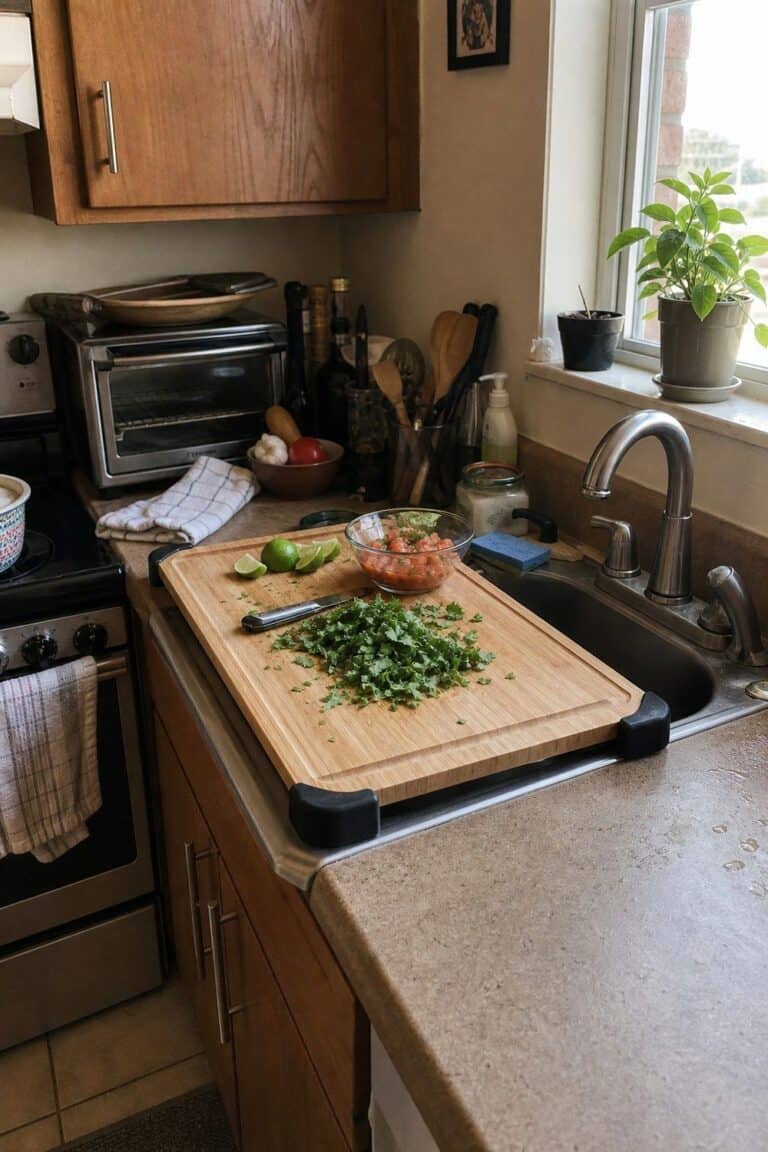
A minimalist kitchen still has to cook well. The most-used tools can stay visible when they are aligned, contained, and truly part of the daily routine. A slim knife strip, one utensil holder, a clean rail, or a single cutting board can be better than hiding every tool so deeply that dinner prep becomes frustrating. The final pass should protect both the sightline and the cooking flow. If a tool earns its spot every day, give it a clean home instead of pretending it should disappear.
What Minimalist Kitchen Design Really Means
Minimalist kitchen design is not just a clear counter. It is a design approach that uses clean lines, restrained materials, hidden visual clutter, and cook-friendly function to make the room feel easier to read. A warm minimalist kitchen adds natural texture, soft light, and carefully chosen materials so the result does not feel sterile.
Invisible-kitchen ideas can be scaled. A full renovation might use panel-ready appliances and pocket-door prep zones, while a smaller update might use a removable backsplash, matching visible appliances, a better light source, and a stricter counter plan. The shared goal is the same: fewer visual interruptions and a kitchen that still works every day.
Frequently Asked Questions
What makes a kitchen minimalist?
A minimalist kitchen uses clean cabinet lines, restrained finishes, clear counters, hidden utilities, and only a few useful visible items. The room should feel visually calm, but it still needs accessible storage, good lighting, and practical prep space. Minimalism succeeds when the design reduces noise instead of simply removing everything.
How do you make a minimalist kitchen feel warm?
Use warm whites, pale oak, honed stone, aged metal, soft lighting, and one or two natural textures. A warm minimalist kitchen should have enough material depth to avoid feeling like a blank white box. Wood shelves, dimmable lighting, linen at the window, or a quiet stone surface can soften the room without adding clutter.
What colors suit a minimalist kitchen?
Warm white, soft greige, pale oak, muted stone, mushroom, charcoal accents, and low-contrast neutrals work well. Stark white can look clean, but it is not the only option. The best palette is usually one where cabinets, counters, backsplash, hardware, and flooring share related undertones.
Are minimalist kitchens practical for daily cooking?
They are practical when storage, appliance access, lighting, and prep zones are planned before the room is pared back visually. The problem starts when tools are hidden so deeply that cooking becomes inconvenient. A good minimalist kitchen keeps daily-use items close, contained, and visually controlled.
Should a minimalist kitchen have open shelves?
Open shelves can work in small, carefully chosen amounts, especially when they hold everyday dishes or glassware. Long shelf runs are harder to keep visually calm because they collect dust, grease, and mixed objects. Closed cabinets or glass-front doors are often easier for maintaining a clean visual flow.
How do you make a limited-space kitchen look minimalist?
Reduce finish changes, use flat cabinet doors, continue backsplash materials where possible, add layered lighting, and remove visual breaks from the counters. Ceiling-height storage can also help because it gives extra room for appliances and pantry items that would otherwise sit out.
What should stay on minimalist kitchen counters?
Only daily-use items that are both attractive and useful should stay out. That might be one utensil holder, a fruit bowl, a coffee setup, a cutting board, or a small oil and salt grouping. If an item is occasional, duplicated, colorful, or hard to clean around, it usually belongs behind a door.
How can you make a kitchen look minimalist without renovating?
Use removable backsplash tile, matching small appliances, simple hardware swaps where they make sense, one quiet textile, and a more limited counter setup. The biggest shift is often visual continuity: fewer colors on display, fewer small objects on the counter, and a calmer treatment behind the sink or stove.
Final Thoughts
The best minimalist kitchen ideas make the room easier to look at and easier to cook in. Choose calmer cabinet lines, limit finish changes, contain appliances, add warmth through wood and light, and keep only the useful pieces visible. When visual flow and daily function work together, minimalism feels livable instead of empty.